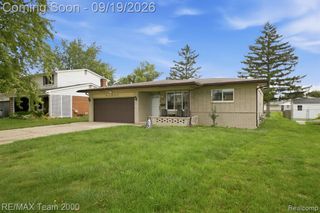
30505 Freda Drive, Warren, MI 48093
- 4 beds |
- 3 baths |
- 2,619 sqft
 Single-Family Home
  Built in 1962
  8,276sqft lot
 2 car garage
  $149/sqft
  Listed 1 day ago
Property Description
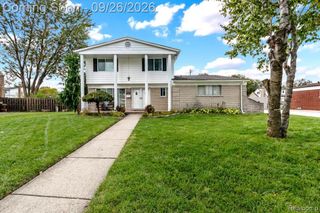
Listing Agent: Kevin Kostka Broker: Epique Inc.: Welcome Home to this beautifully maintained 4-bedroom, 2.5-bath home offering 2,119 square feet of comfortable living space in a centrally located Warren neighborhood. This home has great bones, a spacious layout, and numerous updates throughout, making it an excellent opportunity for buyers looking for a home that has already had many of the major improvements completed. The heart of the home is the completely renovated kitchen, remodeled in 2023 from the ground up with a redesigned layout, new cabinetry, countertops, flooring, and appliances. The spacious floor plan provides plenty of room for everyday living and entertaining, while the updated finishes throughout the home offer a clean and welcoming feel. The second floor offers 4 spacious bedrooms, a master suite with a massive walk in closet and an additional full bath for the kids & guests to utilize. Major improvements include Wallside windows throughout most of the home (2010), a tear-off roof replacement (2021), attic insulation (2012), new air conditioning unit (2013), master shower replacement (2020), fireplace doors (2021), and a new hot water tank (2026). The basement has also been improved with updated flooring, carpet, and countertops, while doors and trim were converted to white for a more modern look.Outdoor living is a standout feature with the beautiful in-ground pool, which has been extensively maintained and updated over the years. In 2011, the pool underwent a major renovation which included new tile, coping and a PebbleTech resurfacing. Additional updates include a new pool heater (2016), cartridge filtration system (2014), and pool pump (2022).Ideally situated in a central Warren location with convenient access to shopping, dining, major roads, and everyday amenities. Located within the award-winning Warren Consolidated School District, this home combines space, location, extensive updates, and exceptional outdoor living. A fantastic opportunity to make a well-cared-for home your own!
- Listing Status:
- Active
- Data Last Updated:
- September 26, 2026 at 5:48AM
- Listing Office:
- Epique Inc. : 248-218-2604
- Listing Agent:
- Kevin Kostka : 586-610-4850
- MLS ID:
- 50222834

- General: Lawn SprinklerSidewalks
- Style: Colonial
- Other Structures: Porch
- Pool: In Ground
- Parking: 3 or More SpacesGarageParking spaces: 2
- General: BrickMetal SidingTwoBasement
- Road/Access: City/CountyRoad
- Originating MLS: MiRealSource
- School District: Warren Consolidated Schools
- County: Macomb
- Zoning: "GEORGE A. KARAM RIVARDS SUB'N" LOT 90 L.48 P.27
- Fencing: Fenced
- Water: Public
- Sewer: Public Sanitary
- Source: MiRealSource
This listing courtesy of Kevin Kostka , Epique Inc.
Monthly Payment
- Principal & Interest $
- Property Taxes $
- Home Insurance $
- VA Funding Fee $

 New - 15 hours ago