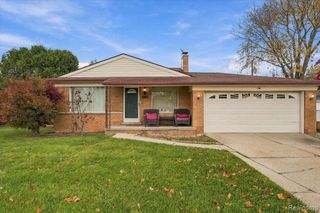
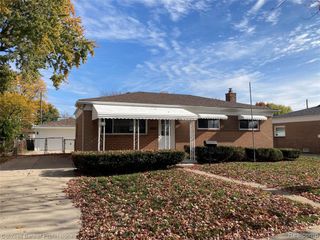
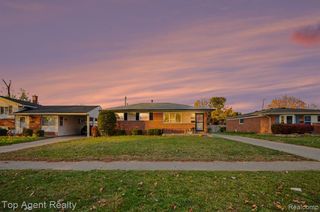
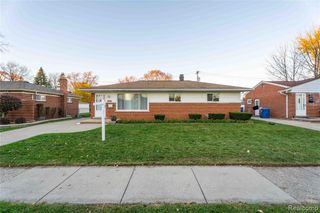
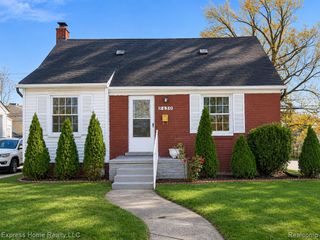
31666 Davy Street, Warren, MI 48092
- 3 beds |
- 2 baths |
- 1,784 sqft
 Single-Family Home
 Built in 1941
 5,663sqft lot
 2 car garage
 $129/sqft
 Listed 7 days ago
Property Description
Rich wood details, an expansive deck and a double lot bring warmth and space to this Warren ranch near Chicago Road, Mound and Van Dyke. Set on a short street, the home offers inviting places to gather and room to retreat. Natural wood paneling and a substantial fireplace mantel anchor the living room, where wood floors continue into the dining area. An arched glass-front built-in creates a distinctive backdrop for dinners and a place to display treasured pieces. The adjoining kitchen pairs wood cabinetry with a mosaic tile backsplash and stainless steel appliances, keeping meal preparation connected to the conversation. Two main-floor bedrooms and a full bathroom provide a comfortable everyday layout. Downstairs, luxury vinyl plank flooring unifies the finished living spaces, with room for a generous lounge, movie nights or hobbies. A third bedroom with an egress window and a second full bathroom offer additional flexibility. Laundry and an extra refrigerator are housed in the utility room. Pull-down stairs reveal a fully floored attic with substantial storage. Security cameras, equipment and attic wiring remain for potential restoration. The system is currently inoperable and requires repair and reconnection. The outdoor setting extends the living experience. An expansive deck with privacy panels accommodates dining and conversation overlooking mature trees and the fenced double lot, including 31678 Davy. The detached two-car garage offers electricity and an adjoining storage area with built-in shelving. Vehicle access requires removal of a fence panel. Improvements include basement waterproofing, floor leveling and LVP flooring, an updated electrical panel with exterior emergency shutoff, gutter guards and a sewer line replaced in 2020. Distinctive character, versatile living spaces and an unusually generous outdoor setting come together near parks and major roads.
- Listing Status:
- Active
- Date Added:
- November 14, 2026
- Data Last Updated:
- November 19, 2026 at 4:45AM
- Listing Office:
- EXP Realty The Perna Team : 888-501-7085
- Listing Agent:
- Michael Perna : 248-425-5082
- MLS ID:
- 61046140

- Style: Ranch
- Other Structures: DeckPatio
- Parking: Parking spaces: 2
- General: Aluminum SidingTwoBasement
- Road/Access: Paved
- Originating MLS: MiRealSource
- School District: Warren Consolidated Schools
- County: Macomb
- Zoning: JOHN WARNER SUBDIVISION OF PART OF LOT 12 BLOCK 7 OF ASSESSOR'S ADDITON LOT 61 L.7 P.66
- Fencing: Fenced
- Water: Public
- Source: MiRealSource
This listing courtesy of Michael Perna , EXP Realty The Perna Team
Monthly Payment
- Principal & Interest $
- Property Taxes $
- Home Insurance $
- VA Funding Fee $

 New - 2 days ago