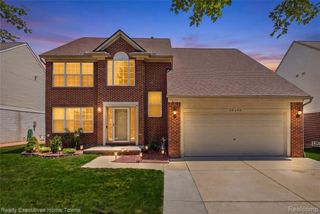
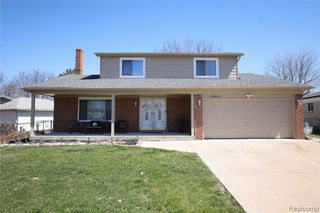
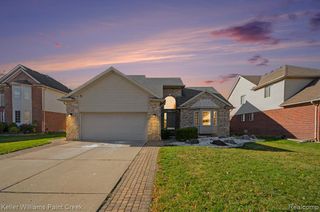
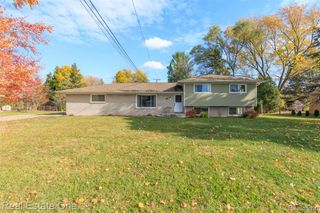
5369 Bradmore Lane, Warren, MI 48092
- 4 beds |
- 3 baths |
- 3,268 sqft
 Single-Family Home
 Built in 2005
 9,583sqft lot
 2 car garage
 $142/sqft
 Listed 18 days ago
Property Description
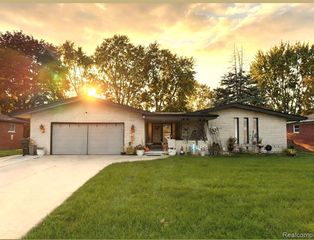
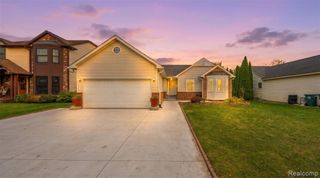
This beautiful 4-bedroom, 2.5-bathroom brick colonial offering spacious living, and desirable features throughout. From the attractive curb appeal to the thoughtfully designed interior, this home has something for everyone. The main level features a formal dining room, private office, and spacious kitchen complete with granite countertops, stainless steel appliances, double ovens, dishwasher, microwave, center island, and a kitchen nook. The inviting family room features a cozy fireplace, perfect for relaxing or entertaining. The upper level offers four generously sized bedrooms, including a spacious primary suite with a private bathroom featuring double sinks, LED mirrors, a separate air tub for relaxation and shower. Enjoy the added convenience of a second-floor laundry room. All bedroom closets and kitchen pantry feature Closet by Design shelving for stylish and functional organization. The finished basement provides additional living and entertaining space. Step outside to enjoy the stamped concrete patio, perfect for outdoor gatherings and relaxation. Additional features include an attached two-car garage, central air, and an inground sprinkler system. A wonderful combination of comfort, style, and functionality, this home is ready for its next owner to enjoy!
- Listing Status:
- Active
- Date Added:
- October 31, 2026
- Data Last Updated:
- November 19, 2026 at 4:45AM
- Listing Office:
- KW Domain : 248-590-0800
- Listing Agent:
- Richard Perry : 248-794-3244
- MLS ID:
- 61043397

- Style: Colonial
- Other Structures: PorchPatio
- Parking: Parking spaces: 2
- General: BrickVinyl SidingTwoBasement
- Road/Access: Paved
- HOA Amenities: Snow Removal120.0Monthly
- Originating MLS: MiRealSource
- School District: Warren Consolidated Schools
- County: Macomb
- Zoning: THE RESERVE AT HERITAGE VILLAGE; M.C.C.P. NO. 943; UNIT # 104
- Water: Public
- Source: MiRealSource
This listing courtesy of Richard Perry , KW Domain
Monthly Payment
- Principal & Interest $
- Property Taxes $
- Home Insurance $
- VA Funding Fee $