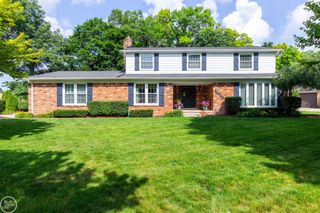
57633 Yorkshire Drive, Washington, MI 48094
- 4 beds |
- 4 baths |
- 3,812 sqft
 Single-Family Home
  Built in 2001
  7,405sqft lot
 3 car garage
  $144/sqft
  Listed 4 days ago
Property Description
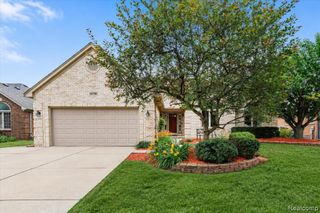
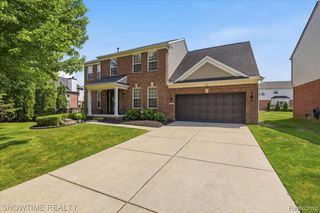
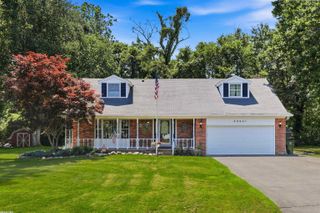
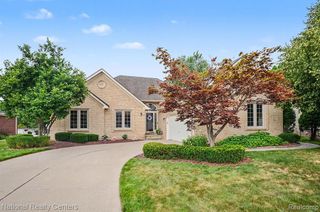
Offer deadline is Wednesday at 10:00 PM. Please submit your highest and best offer by the deadline. Stunning 4-bedroom, 2-full bath, 2-half bath colonial on a premium corner lot in the desirable Breckenridge subdivision, offering over 2,500 sq ft of living space within the Romeo school district. This home has been fully remodeled in 2024, including an updated kitchen with granite countertops, remodeled bathrooms, new lighting, and new appliances, plus a newly finished basement (2025) providing valuable additional living space. A 5-stage reverse-osmosis water filtration system is built into the kitchen sink. Enjoy cozy evenings by the gas fireplace in the family room, all set beneath soaring ceilings with abundant natural light throughout. The primary suite features vaulted ceilings, a large walk-in closet, and a luxury spa-like bathroom. A spacious laundry room includes built-in cabinets, a utility sink, and a walk-in shower. This smart home is equipped with a Nest thermostat, doorbell camera, and alarm system. Additional updates include a tankless water heater (2026), new patio door (2021), sump pump (2020), and air conditioning (2016). A 3-car attached garage provides ample storage and parking. Ideally located near Stoney Creek Metro Park, Macomb Orchard Trail, and everyday amenities in the friendly Breckenridge community. This move-in ready home won't last -- schedule your showing today!
- Listing Status:
- Active
- Date Added:
- July 20, 2026
- Data Last Updated:
- July 22, 2026 at 4:45AM
- Listing Office:
- EXP Z Real Estate : 248-937-1337
- Listing Agent:
- Fadi Fawzi : 586-291-6221
- MLS ID:
- 61012569

- Style: Colonial
- Other Structures: PorchPatio
- Parking: Parking spaces: 3
- General: BrickWood SidingTwoBasement
- Road/Access: Paved
- HOA Amenities: 425.0Annually
- Originating MLS: MiRealSource
- School District: Romeo Community Schools
- County: Macomb
- Zoning: BRECKENRIDGE SUB NO. 2 LOT 166 LIBER 141 PGS 26-30
- Water: Public
- Source: MiRealSource
This listing courtesy of Fadi Fawzi , EXP Z Real Estate
Monthly Payment
- Principal & Interest $
- Property Taxes $
- Home Insurance $
- VA Funding Fee $

 New - 1 day ago