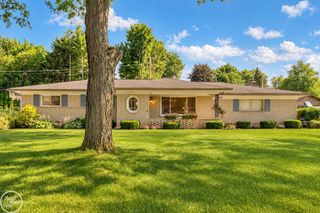
49861 Valley Drive, Shelby Twp, MI 48317
- 3 beds |
- 3 baths |
- 3,169 sqft
 Single-Family Home
  Built in 1966
  0.46acre lot
 2 car garage
  $126/sqft
  Listed 2 months ago
Property Description
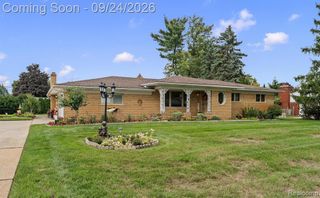
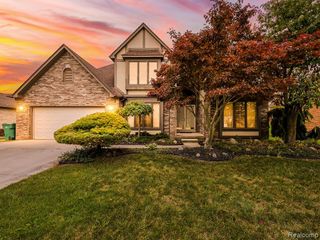
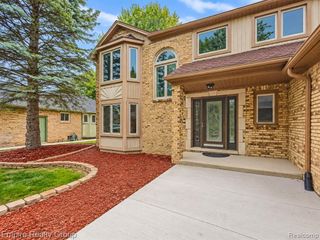
Listing Agent: Michelle M Naumovski Broker: RE/MAX First: Where nature meets convenience! Beautifully updated 3-bedroom, 2.5-bath colonial in the heart of Shelby Township on 1/2 acre! Featuring hardwood floors, a spacious kitchen with granite countertops, convenient second-floor laundry, & a finished basement offering additional living space. Relax in the private backyard that backs to mature woods, creating a peaceful setting with no rear neighbors. Located in a great neighborhood close to parks, shopping, dining, and top-rated Utica Community Schools. This move-in-ready home combines modern updates with everyday comfort! This community also offers its own park for its residents usage which all members own a stake in. Kitchen Updated 2024/Mstr Bath 2020, 2nd Flr Laundry added 2020, new HWH 2025. Make sure to check out the secret hideaway in Bdrm 2 behind closet doors. Be in before school starts & let your kids walk to the neighborhood park steps away from your doorstep.
- Listing Status:
- Active
- Data Last Updated:
- September 24, 2026 at 7:46PM
- Listing Office:
- RE/MAX First : 586-799-8000
- Listing Agent:
- Michelle Naumovski : 586-855-9216
- MLS ID:
- 50214855

- General: Shed(s)
- Style: Cape CodColonial
- Other Structures: Shed(s)PorchDeckPatio
- Parking: Parking spaces: 2
- Windows: Bay Window(s)
- General: Aluminum SidingBrickVinyl TrimWood SidingTwoBasement
- Road/Access: PavedRoad
- HOA Amenities: 200.0Annually
- Golf: ParkPlayground
- Originating MLS: MiRealSource
- School District: Utica Community Schools
- County: Macomb
- Zoning: L 24 FORCIER'S VALLEY VIEW SUBDIVISION LOT 24. LIBER 32 PAGE 31
- Water: Public
- Sewer: Septic Tank
- Source: MiRealSource
This listing courtesy of Michelle Naumovski , RE/MAX First
Monthly Payment
- Principal & Interest $
- Property Taxes $
- Home Insurance $
- VA Funding Fee $


 New - 1 day ago