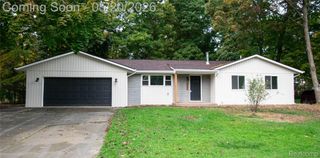
11700 Jean Ann, Washington Township, MI 48094
- 2 beds |
- 2 baths |
- 1,785 sqft
 Single-Family Home
  Built in 1971
  0.43acre lot
 2 car garage
  $179/sqft
  Listed 8 days ago
Property Description
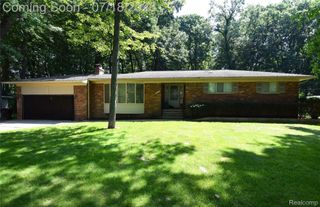
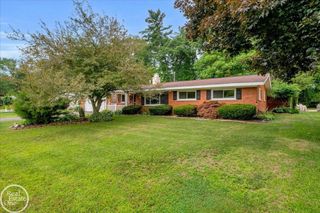
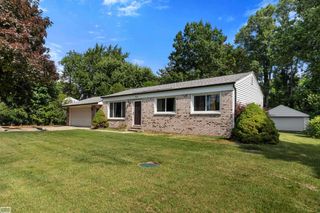
Full brick ranch style home was originally a 3 Bedroom home converted to 2 Bedroom to create a Large Primary Bedroom, (** can easily be converted back to 3 bedroom with addition of a wall) features large Country style Lot with tree's and Park Like back yard with a couple Pear, Cherry and apple tree's. You will love sitting on the large covered Deck that creates a private setting. The 2 car attached garage features a bonus garage door in the back wall to drive through to a 24' x 24' second garage in the back yard for your toy's, workshop or storage for your Classic Car. The bonus garage has gas, electric, 2 Rollup doors, gas heater and a pulldown stairway that takes you to the 2nd level for extra storage. The basement is partially finished and ready for personal touches.
- Listing Status:
- Active
- Data Last Updated:
- August 20, 2026 at 7:43AM
- Listing Office:
- Red Carpet Lakeside Real Estate Inc : 5862544500
- Listing Agent:
- David Crabtree : 5869074375
- MLS ID:
- 20261063950

- General: AwningsSecond garage
- Style: Ranch
- Other Structures: CoveredDeckPorch
- Pool: None
- Parking: Two car garageAttachedCircular drivewayDirect accessDrive throughDrivewayElectricityin garageGarage faces frontGarage door opener
- Roofing: Asphalt
- General: BrickOneBasementBlockCrawl spaceSump pump
- Road/Access: Gravel
- Originating MLS: Realcomp II Ltd
- School District: Romeo
- County: Macomb
- Zoning: WOODLAND ACRES SUB LOT 250435154006
- Fencing: Fencing allowed
- Utilities: Above ground utilities
- Water: Public
- Sewer: Septic tank
- Source: Realcomp II Ltd
This listing courtesy of David Crabtree , Red Carpet Lakeside Real Estate Inc
Monthly Payment
- Principal & Interest $
- Property Taxes $
- Home Insurance $
- VA Funding Fee $

 New - 2 days ago