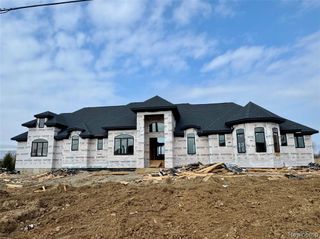
6253 Churchill Drive, Washington, MI 48095
- 4 beds |
- 4 baths |
- 4,561 sqft
 Single-Family Home
  Built in 2026
  0.7acre lot
 3 car garage
  $408/sqft
  Listed 18 days ago
Property Description
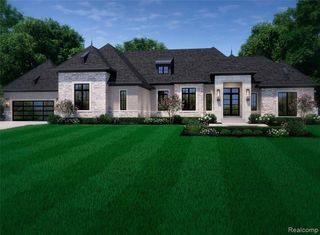
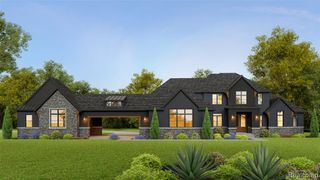
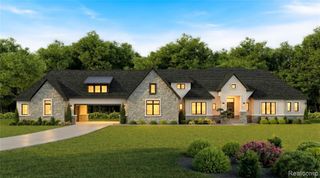
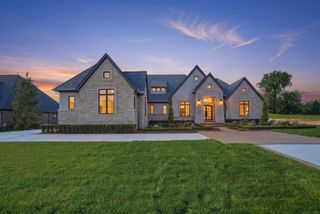
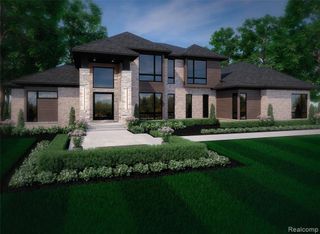
Welcome to The Seneca by Cranbrook Custom Homes, where luxury, thoughtful design and exceptional craftsmanship come together. Offering over 4,500 square feet, this stunning home features a highly desirable first floor primary suite with a luxurious bath and two spacious walk in closets. The open concept great room flows seamlessly into the expansive kitchen and family dining area, creating an impressive space for both everyday living and entertaining. A private library, walk in pantry, first floor laundry and three additional bedrooms upstairs complete this beautifully designed home. Work directly with Cranbrook Custom Homes' in house architectural and design team to personalize the home and create a residence uniquely suited to your lifestyle. Photos depict previously completed homes, optional features and upgrades and are just a representation of the floorplan.
- Listing Status:
- Active
- Date Added:
- September 16, 2026
- Data Last Updated:
- October 5, 2026 at 2:48PM
- Listing Office:
- Cranbrook Custom Homes LLC : 586-781-7900
- Listing Agent:
- Anthony Lombardo : 586-362-6988
- MLS ID:
- 61030722

- Style: Colonial
- Parking: Parking spaces: 3
- General: BrickTwoBasement
- Road/Access: Paved
- HOA Amenities: 1200.0Annually
- Originating MLS: MiRealSource
- School District: Romeo Community Schools
- County: Macomb
- Zoning: CANTER FARMS; MCCP NO.1295 UNIT 19
- Water: Public Water at Street
- Source: MiRealSource
This listing courtesy of Anthony Lombardo , Cranbrook Custom Homes LLC
Monthly Payment
- Principal & Interest $
- Property Taxes $
- Home Insurance $
- VA Funding Fee $

 New - 3 days ago