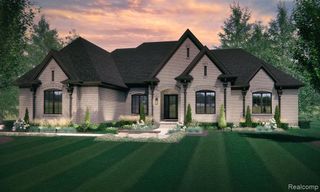
6281 31 Mile Road, Washington, MI 48095
- 3 beds |
- 3 baths |
- 4,000 sqft
 Single-Family Home
  Built in 2026
  0.84acre lot
 3 car garage
  $475/sqft
  Listed 6 months ago
Property Description
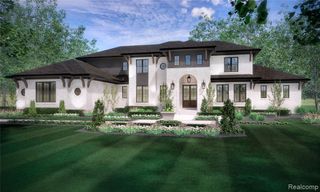
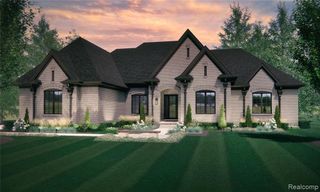
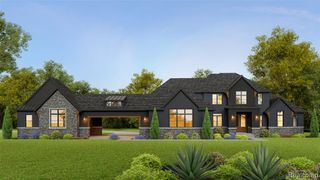
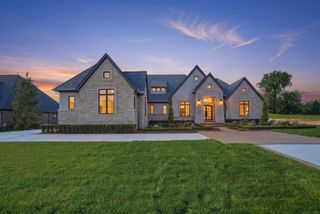
Luxury golf course living at its finest! This exceptional Paramount Homes residence is situated on just under an acre along the 17th hole of Greystone Golf Course and is approximately 90 days from completion. Designed for elevated living and entertaining, this impressive home features a striking brick and stone exterior, expansive windows, a 4-car garage, and beautifully appointed interior spaces. The gourmet chef's kitchen is outfitted with custom cabinetry, an expansive island, and luxury countertops. The stunning primary suite showcases spectacular golf course views, a dramatic linear fireplace, spa-inspired bath, and his-and-her walk-in closets, including one exceptionally large closet. Bedroom 1 offers a walk-in closet, private en-suite bath, and golf course views, while Bedroom 2 features its own walk-in closet, en-suite bath, and gorgeous bay window. A spacious upstairs bonus room provides flexible additional living space, while the walk-out basement boasts 10-foot ceilings and incredible potential for future finished living space. With exceptional craftsmanship, thoughtful design, and an extraordinary golf course setting, this is a rare opportunity to own a truly remarkable new construction home on the desirable Greystone golf course.
- Listing Status:
- Active
- Date Added:
- March 17, 2026
- Data Last Updated:
- October 5, 2026 at 2:48PM
- Listing Office:
- Berkshire Hathaway HomeServices Kee Realty Washin : 586-566-2200
- Listing Agent:
- Ron Trombetti : 248-565-7673
- MLS ID:
- 60976570

- Style: Ranch
- Other Structures: Patio
- Parking: Parking spaces: 3
- General: BrickStoneOneBasement
- Road/Access: Paved
- Originating MLS: MiRealSource
- School District: Romeo Community Schools
- County: Macomb
- Zoning: T4N R12E SEC 4; COMM AT SW COR; THN89*59'38"E 862.41 FT TO POB. TH N00*00'22"W 239.90 FT; TH S75*55'11"E 96.43 FT; TH N89*40'33"E 57.42 FT; TH N59*01'24"E 16.81 FT; TH S00*00'22"E 225.40 FT; TH S89*59'38"W 165.37 FT TO POB. .849 ACRES
- Water: Public
- Sewer: Septic Tank
- Source: MiRealSource
This listing courtesy of Ron Trombetti , Berkshire Hathaway HomeServices Kee Realty Washin
Monthly Payment
- Principal & Interest $
- Property Taxes $
- Home Insurance $
- VA Funding Fee $

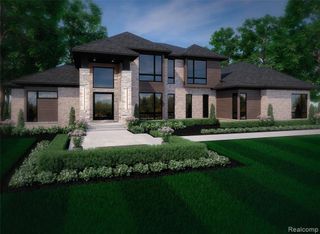
 New - 3 days ago