6825 Boulder Pointe Drive 32, Washington, MI 48094
- 2 beds |
- 3 baths |
- 2,880 sqft
 Condominium
 Built in 2014
 —— sqft lot
 2 car garage
 $125/sqft
 Listed 13 days ago
Property Description
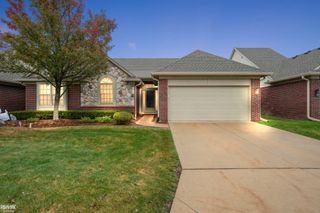
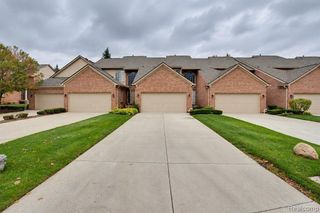
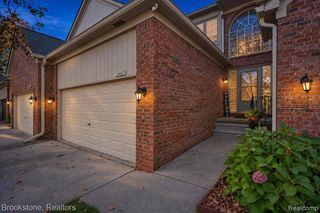
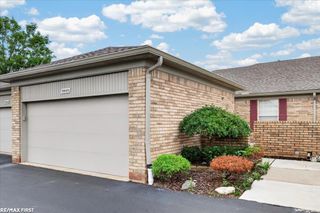
Welcome to this beautifully appointed condo overlooking the Glacier Club golf course, where peaceful views, elegant finishes and spacious living come together. Numerous upgrades have been completed within the past year, including fresh paint on the main-level walls, ceilings and trim, newer light fixtures, faucets, thermostat, garbage disposal, smoke detectors and carbon monoxide detectors. The furnace and air-conditioning system have also been professionally cleaned. Step inside through the welcoming two-story foyer with tile flooring and a convenient coat closet. The open-concept living and dining areas feature dark espresso plank flooring with textured oak-style grain, white crown molding, recessed lighting and a sparkling crystal chandelier. The inviting living room is centered around a gas fireplace with a classic white mantel and hearth. Large windows and a door wall fill the space with natural light while showcasing beautiful golf-course views. The kitchen features marble flooring, granite countertops, generous cabinetry and stainless-steel appliances, including a cooktop, microwave and dishwasher. Additional highlights include a large stainless-steel sink, newer faucet and new garbage disposal. The nearby laundry room offers marble flooring, a utility sink and additional storage. The spacious primary suite features two large windows, golf-course views and plenty of room for a comfortable sitting area. The private primary bath includes a granite-topped vanity, newer faucet and spacious shower with a European-style glass door. An additional bedroom offers a generous closet, with another full bath conveniently located nearby. Granite countertops and newer faucets enhance both bathrooms. The finished lower level provides high ceilings, an egress window, a full bathroom, additional bedrooms, an entertaining area and abundant storage. A spacious landing leads to the attached garage. This stylish, updated condo is ready to impress!
- Listing Status:
- Active
- Date Added:
- November 5, 2026
- Data Last Updated:
- November 19, 2026 at 7:45AM
- Listing Office:
- Real Estate One-Rochester : 248-652-6500
- Listing Agent:
- Linda Rea : 248-709-3786
- MLS ID:
- 61044679

- Style: Raised Ranch
- Other Structures: Patio
- Parking: Parking spaces: 2
- General: BrickOtherBasement
- Road/Access: Private Road
- HOA Amenities: 350.0Monthly
- Originating MLS: MiRealSource
- School District: Romeo Community Schools
- County: Macomb
- Zoning: BOULDER POINTE CONDO; M.C.C.P NO. 924 UNIT 32
- Water: Public
- Source: MiRealSource
This listing courtesy of Linda Rea , Real Estate One-Rochester
Monthly Payment
- Principal & Interest $
- Property Taxes $
- Home Insurance $
- VA Funding Fee $