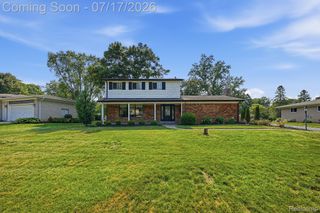
2787 Riverside Drive, Waterford Charter Township, MI 48329
- 4 beds |
- 3 baths |
- 2,121 sqft
 Single-Family Home
  Built in 2000
  10,454sqft lot
 2 car garage
  $165/sqft
  Listed 11 days ago
Property Description
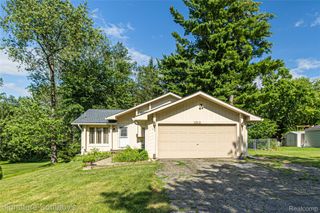
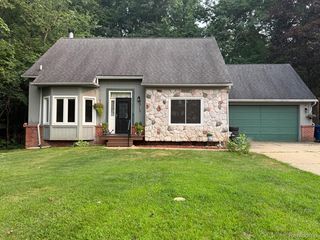
Original owners have lovingly maintained this beautiful 2,121 sq. ft. raised ranch, showcasing true pride of ownership throughout! Offering 4 bedrooms and 2.5 baths, this spacious home features an open-concept great room with soaring vaulted ceilings and a cozy natural fireplace, creating the perfect gathering space. The primary suite also boasts a vaulted ceiling, walk-in closet, and private en-suite bath for your own relaxing retreat. The finished walkout lower level provides additional living space with a large family room, forth bedroom, and convenient powder room—ideal for guests, a home office, or multi-generational living. Step outside to your private, fully fenced backyard where you'll enjoy summer days in the newer 18-foot round saltwater pool. Beautiful established perennial gardens featuring lilacs, hostas, hydrangeas, and peonies providing colorful blooms throughout the seasons, creating a peaceful outdoor oasis. Located in the highly desirable Riverview Meadows subdivision with sidewalks, this home backs to the Waterford Historical Society and Fish Hatchery, offering a rare setting with added privacy and tranquility. The attached two-car garage includes custom storage racks for exceptional organization. Recent updates provide added peace of mind, including a new furnace (2025), Hansons replacement windows (2022) with a transferable warranty, fresh interior paint, and durable luxury vinyl plank flooring throughout. This move-in-ready home combines comfort, space, thoughtful updates, and a wonderful location—don't miss your opportunity to make it yours! BATVAI
- Listing Status:
- Active
- Data Last Updated:
- July 22, 2026 at 3:43PM
- Listing Office:
- Howard Hanna Clarkston : 2482068383
- Listing Agent:
- Susan R Krumrey : 2484590319
- MLS ID:
- 20261052802

- General: LightingSheds allowed
- Style: Raised ranch
- Other Structures: Deck
- Pool: AboveGroundOutdoorPool
- Parking: Twoand half car garageAttachedElectric vehicle charging stationsDirect accessElectricityin garageGarage faces frontGarage door opener
- Roofing: Asphalt
- Windows: Egress windowsEnergy star qualified windows
- General: Vinyl sidingTwoBasementPouredSlab
- Road/Access: Paved
- HOA Amenities: 175.0Annually
- Originating MLS: Realcomp II Ltd
- School District: Waterford
- County: Oakland
- Zoning: T3NR9ESEC 10 RIVERVIEW MEADOWS NO 3 LOT 76 3-8-99 FR 0891310378091
- Fencing: Back yardFencedFencing allowed
- Utilities: Cable availableUnderground utilities
- Water: CommunityPublic
- Sewer: Public sewer
- Source: Realcomp II Ltd
This listing courtesy of Susan R Krumrey , Howard Hanna Clarkston
Monthly Payment
- Principal & Interest $
- Property Taxes $
- Home Insurance $
- VA Funding Fee $

 New - 2 days ago