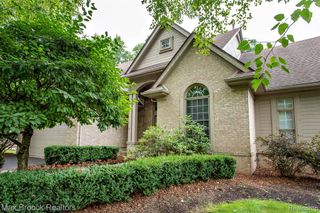
1400 Rossdale Drive, Waterford, MI 48328
- 4 beds |
- 4 baths |
- 2,350 sqft
 Single-Family Home
  Built in 1936
  3,049sqft lot
 1 car garage
  $298/sqft
  Listed 5 days ago
Property Description
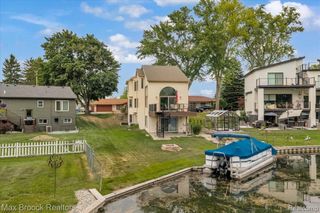
Welcome to 1400 Rossdale Drive, a beautifully appointed Cass Lake canal-front home offering 4 bedrooms and 3.5 bathrooms. Inside, natural solid wood floors flow throughout the living room and bedroom areas, while heated tile adds comfort and luxury to the kitchen, both bathroom suites, and the garage/flex room. The home features two primary suites, each offering its own unique amenities. The first primary suite includes a second-level balcony, walk-in closet, and custom-tiled bathroom. The second primary suite features a built-in bed with drop-down TV, custom closet interiors, and a well-appointed private bathroom. The kitchen is equipped with a Wolf range and Viking refrigerator, while mostly Andersen and Pella windows and doorwalls throughout the home provide quality and abundant natural light. Step outside to enjoy canal-front living at its best. The large Trex deck provides plenty of space for entertaining, relaxing, and taking in the waterfront setting, while the canal-front bar creates the perfect spot for gatherings with family and friends. Additional highlights include an oversized 1.5-car garage, two driveway parking spaces, and the versatility of the heated garage/flex room. With its unique layout, two primary suites, quality finishes, and sought-after Cass Lake canal frontage, 1400 Rossdale Drive offers a one-of-a-kind opportunity to enjoy waterfront living with plenty of space to gather, relax, and entertain.
- Listing Status:
- Active
- Date Added:
- September 18, 2026
- Data Last Updated:
- September 23, 2026 at 3:45PM
- Listing Office:
- Realty Executives Home Towne : 586-726-4600
- Listing Agent:
- Bradley Mangune : 734-377-2250
- MLS ID:
- 61031452

- Style: Contemporary
- Other Structures: Deck
- Parking: Parking spaces: 1
- General: CedarOtherStuccoTwoCrawlSlab
- Road/Access: Paved
- Originating MLS: MiRealSource
- School District: Waterford School District
- County: Oakland
- Zoning: T3NR9ESEC 35 VENICE OF THE LAKES LOT 71 EXC BEG AT NW COR OF LOT 71TH SELY TO NE CORTH SWLY ALG SELY LINE 2 FTTH NWLY TO BEG
- Water: Public
- Source: MiRealSource
This listing courtesy of Bradley Mangune , Realty Executives Home Towne
Monthly Payment
- Principal & Interest $
- Property Taxes $
- Home Insurance $
- VA Funding Fee $

 New - 19 hours ago