7142 Lavender Lane, Waterford Charter Township, MI 48327
- 2 beds |
- 3 baths |
- 1,345 sqft
 Condominium
  Built in 2005
  —— sqft lot
  1 car garage
  $193/sqft
  Listed 7 days ago
Property Description
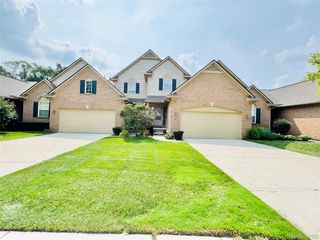
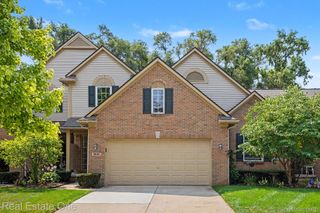
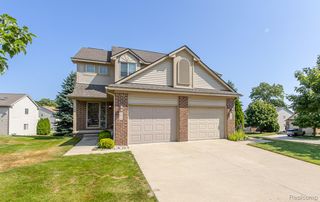
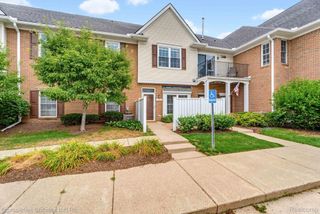
Welcome to this beautifully maintained and thoughtfully updated 2-bedroom, 2½-bathroom end-unit condo offering comfortable two-story living, an attached 1-car garage, and an inviting setting with beautiful landscaping. From the moment you arrive, the curb appeal is sure to impress with well-manicured grounds, colorful flower beds, and a charming covered front porch that provides the perfect spot to enjoy your morning coffee or unwind at the end of the day. Step inside to a warm and welcoming interior featuring hardwood flooring throughout and fresh, updated paint that creates a clean, timeless feel. The spacious main level offers a comfortable flow for both everyday living and entertaining, with plenty of natural light and an open, inviting atmosphere. The updated kitchen is a standout feature, offering new cabinetry, elegant granite countertops, a stylish tile backsplash, and a newly added butler's pantry providing valuable additional storage and workspace. Whether you're preparing a casual meal or entertaining guests, this kitchen combines functionality with modern style and convenience. Upstairs, the spacious primary suite provides a peaceful retreat with two closets offering excellent storage and an updated en suite full bathroom. The second bedroom is also generously sized and offers flexibility for family, guests, a home office, or hobbies. Both upstairs full bathrooms have been tastefully updated, adding to the home's move-in-ready appeal. Additional highlights include new A/C, hardwood flooring throughout and fresh paint throughout. As an end unit, this home offers added privacy and a desirable location within the community. Wonderful local, shopping, dining, entertainment, parks, schools and much more. Enjoy the ease of condo living while still having inviting outdoor spaces, beautiful landscaping, and a welcoming front porch. Don't miss the opportunity to make this beautifully updated home your own! Schedule your private showing today.
- Listing Status:
- Active
- Data Last Updated:
- August 20, 2026 at 4:44PM
- Listing Office:
- EXP Realty - Mark White & Associates : 2696004397
- Listing Agent:
- Kevin Kwapis : 2485209327
- MLS ID:
- 20261063355

- Style: ColonialEnd unit
- Other Structures: CoveredDeckPorch
- Pool: None
- Parking: One car garageAttachedDirect accessElectricityin garageGarage door opener
- General: BrickVinyl sidingWood sidingTwoBasementPoured
- Road/Access: Paved
- HOA Amenities: MaintenanceGroundsMaintenanceStructureWater180.0Monthly
- Originating MLS: Realcomp II Ltd
- School District: Waterford
- County: Oakland
- Zoning: T3NR9ESEC 31 OAKLAND COUNTY CONDOMINIUM PLAN NO 1429 MAGNOLIA PARK CONDO UNIT 58 L 25303 P 830 4-8-02 FR 426-0061331427058
- Water: Public
- Sewer: Public sewer
- Source: Realcomp II Ltd
This listing courtesy of Kevin Kwapis , EXP Realty - Mark White & Associates
Monthly Payment
- Principal & Interest $
- Property Taxes $
- Home Insurance $
- VA Funding Fee $