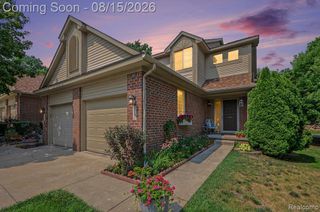
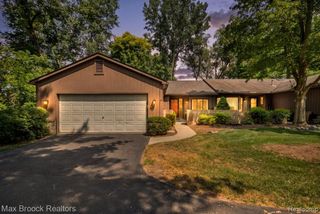
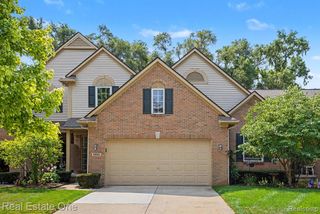
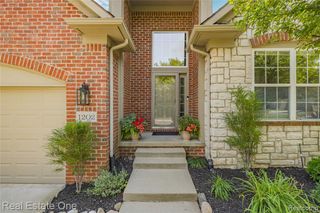
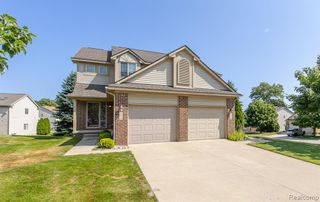
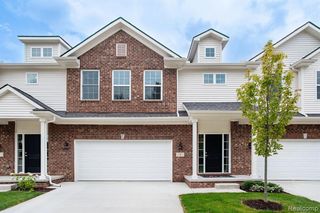
8055 Springdale Drive, White Lake, MI 48386
- 3 beds |
- 3 baths |
- 1,586 sqft
 Condominium
  Built in 2003
  —— sqft lot
  2 car garage
  $195/sqft
  Listed 3 days ago
Property Description
Welcome home to this beautifully appointed condo, where comfort, style, and convenience come together in an inviting setting. Ideally located, this residence offers a thoughtfully designed layout with generous living spaces and tasteful finishes throughout. The beautiful kitchen features sleek granite countertops, stainless steel appliances, and ample cabinetry, flowing seamlessly into the dining area and creating an ideal space for both everyday living and entertaining. The spacious living room is warm and welcoming, highlighted by a cozy gas fireplace and plenty of room to accommodate larger furniture. Step outside to your private backyard retreat, complete with a lovely deck perfect for relaxing, dining outdoors, or enjoying quiet evenings at home. The primary suite offers a peaceful escape with a spacious walk-in closet featuring a custom closet system for exceptional organization and storage. Two additional generously sized bedrooms and a second full bath provide comfortable accommodations for family, guests, or a home office. Additional conveniences include first-floor laundry with washer and dryer included, along with all stainless steel kitchen appliances. The daylight basement provides valuable additional flexible living space, ideal for a home office, fitness area, recreation room, hobby space, or extra storage. With its spacious layout, desirable amenities, private outdoor space, and comfortable yet refined atmosphere, this exceptional condo offers an effortless lifestyle and a wonderful place to call hom
- Listing Status:
- Active
- Date Added:
- August 16, 2026
- Data Last Updated:
- August 20, 2026 at 3:45PM
- Listing Office:
- Michigan First Realty LLC : 248-356-8300
- Listing Agent:
- Violetta Vilenchuk : 248-345-3229
- MLS ID:
- 61021678

- Style: Colonial
- Other Structures: Deck
- Parking: Parking spaces: 2
- General: BrickTwoBasement
- Road/Access: Paved
- HOA Amenities: 385.0Monthly
- Originating MLS: MiRealSource
- School District: Walled Lake Cons School District
- County: Oakland
- Zoning: T3NR8ESEC 36 OAKLAND COUNTY CONDOMINIUM PLAN NO 1396 WHETHERSTONE CONDO UNIT 52BLDG 14 L 24150 P 180 12-6-01 FR 476-023
- Water: Community
- Source: MiRealSource
This listing courtesy of Violetta Vilenchuk , Michigan First Realty LLC
Monthly Payment
- Principal & Interest $
- Property Taxes $
- Home Insurance $
- VA Funding Fee $