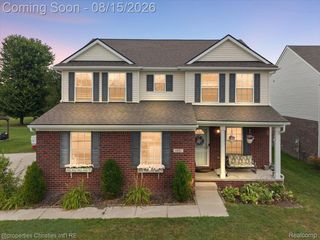
8200 Hannan Road, Van Buren Charter Township, MI 48184
- 3 beds |
- 2 baths |
- 2,488 sqft
 Single-Family Home
  Built in 1965
  3.79acre lot
 2 car garage
  $151/sqft
  Listed 13 days ago
Property Description
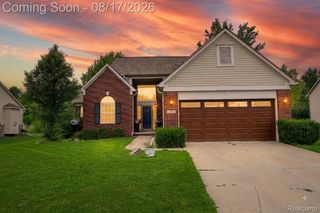
COUNTRY LIVING AT IT'S BEST! JUST MOVE RIGHT IN AND ENJOY 3.79 acres with mature trees, extensive lawn, woods, a pond, fruit trees, and room for a garden. This custom built, all brick ranch, was lovingly cared for by one owner. It features 3 bedrooms, 1 full bath and one 1 half bath. The beautiful oak hardwood floors in the Living Room, Family Room, Hallway, and 3 Bedrooms are newly refinished. The kitchen features stainless steel appliances, oak cabinets, neutral finishes, and luxury vinyl tile flooring, which extends into the breakfast nook. Updated hardware and some light fixtures, completely repainted interior, huge basement updated with painted ceiling and carpet tiles. NEW HOT WATER TANK IN 2026. BOILER AND A/C HAVE BEEN INSPECTED AND CERTIFIED. SEPTIC HAS BEEN PRE-EVALUATED BY A WAYNE COUNTY APPROVED VENDOR. ROOF HAS BEEN INSPECTED AND APPEARS IN VERY GOOD CONDITION. Two out buildings. This is a one of a kind property! Listing Realtor is part owner in the Estate. BTVAI
- Listing Status:
- Active
- Data Last Updated:
- August 20, 2026 at 12:42PM
- Listing Office:
- RE/MAX Classic : 7344591010
- Listing Agent:
- Cynthia A Smith : 2487551327
- MLS ID:
- 20261061803

- Style: Ranch
- Other Structures: CoveredPatioPorch
- Pool: None
- Parking: Twoand half car garageAttachedGarage faces front
- Roofing: Asphalt
- General: BrickOneBasementBlockSump pump
- Road/Access: Paved
- Originating MLS: Realcomp II Ltd
- School District: Van buren
- County: Wayne
- Zoning: 12H2B2B THE SOUTH PART OF THE N 1/2 OF THE SE 1/4 OF THE NE 1/4 OF SEC 12 MEAS 121.83 FT ON THE W PAR- CEL LINE AND 125.32 FT ON THE E PARCEL LINE 3.88 ACRES83045990013000
- Fencing: Fencing allowed
- Utilities: Above ground utilities
- Water: Public
- Sewer: Septic tank
- Source: Realcomp II Ltd
This listing courtesy of Cynthia A Smith , RE/MAX Classic
Monthly Payment
- Principal & Interest $
- Property Taxes $
- Home Insurance $
- VA Funding Fee $

 New - 2 days ago