7766 Huron River Drive, Dexter, MI 48130
- 5 beds |
- 4 baths |
- 4,098 sqft
 Single-Family Home
  Built in 2000
  0.9acre lot
 3 car garage
  $179/sqft
  Listed 3 days ago
Property Description
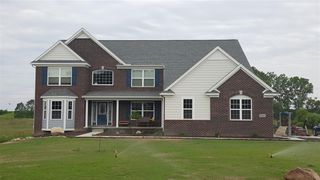
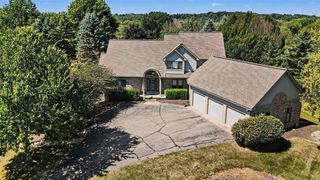
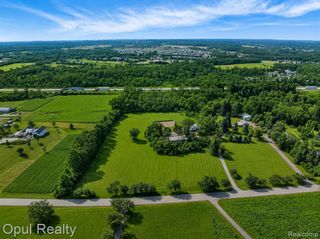
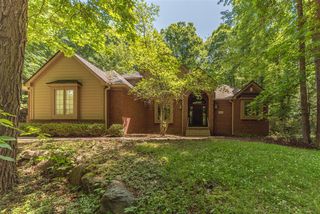
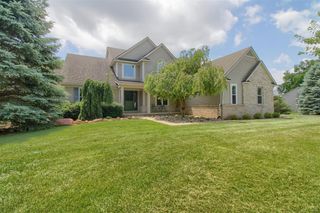
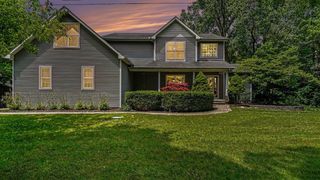
Prepare to fall in love! Set well back from the road on nearly an acre in Dexter Schools, this meticulously cared-for 4BR/3.5BA home enjoys a lovely setting with a charming winding creek & gardener's paradise. The fabulous 2017 kitchen remodel is a showstopper with gorgeous cabinetry, granite, huge island, Wolf range, double ovens & ingenious storage, flowing into multiple dining spaces & family room with fireplace & custom built-ins. An incredible 1,100 sq ft Trex deck takes living outdoors. Upstairs, a sumptuous primary suite joins 3 additional bedrooms--including one en-suite--2nd-floor laundry, loft & flexible office/exercise space. Dual stairways add convenience & character, while the finished basement offers 1,000 sqft more living space. Meticulous care shines throughout with numerous updates, 3-car garage, shed & brand-new roof scheduled for installation. Minutes to downtown Dexter, B2B Trail, Dexter Cider Mill & Ann Arbor--space, style & location come together!
- Listing Status:
- Active
- Data Last Updated:
- October 5, 2026 at 2:46AM
- Listing Office:
- Howard Hanna Real Estate : 734-761-6600
- Listing Agent:
- Stephanie Flood : 734-646-7337
- MLS ID:
- 70561840

- General: Lawn SprinklerSpa/Hot Tub
- Parking: Parking spaces: 3
- General: BrickWood SidingTwoBasementSlab
- Road/Access: City/County
- HOA Amenities: 0.0Annually
- Originating MLS: MiRealSource
- County: Washtenaw
- Zoning: M.D. L3733 P175 ****FROM 0332200011 07/07/98 UNIT 1 BRASS CREEK COURT CONDOMINIUM
- Source: MiRealSource
This listing courtesy of Stephanie Flood , Howard Hanna Real Estate
Monthly Payment
- Principal & Interest $
- Property Taxes $
- Home Insurance $
- VA Funding Fee $