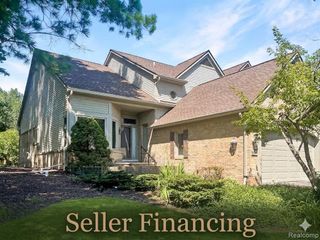
7269 Huntcliff, West Bloomfield, MI 48322
- 4 beds |
- 3 baths |
- 2,698 sqft
 Condominium
  Built in 1987
  —— sqft lot
  2 car garage
  $146/sqft
  Listed 19 hours ago
Property Description
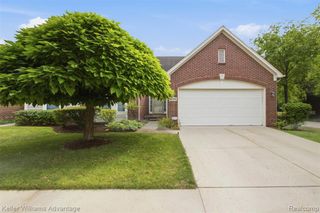
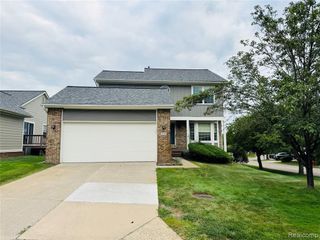
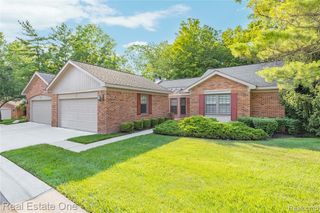
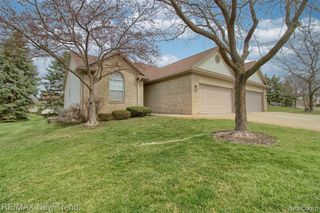
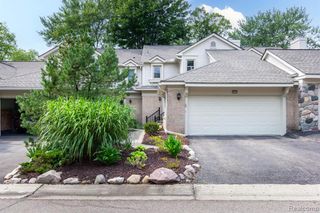
Beautifully updated ranch in the highly desirable Greenpointe Subdivision! This inviting home offers a wonderful combination of comfort, style, and functionality, with numerous updates throughout. A welcoming foyer opens to the spacious great room and dining area, featuring vaulted ceilings, a bay window, and a cozy gas fireplace with an elegant marble surround. The bright, updated kitchen features stainless steel appliances, ample cabinetry and storage, a skylight, and beautiful quartz countertops. Quartz countertops have also been added to all bathrooms, and newer flooring & carpeting throughout adds a fresh, modern feel. The spacious first-floor primary suite offers a walk-in closet and vanity area, while the convenient first-floor laundry adds to the home's functionality. Step outside to the updated porch/deck overlooking the peaceful wooded backyard, perfect for morning coffee, outdoor dining, entertaining, or enjoying the surrounding wildlife. The finished walkout lower level offers excellent additional living space with two bedrooms, a full bathroom, natural fireplace, and direct access to the outdoor area. One of the bedrooms can easily be used as a home office, study, or flex room. Greenpointe offers wonderful amenities including two pools, tennis courts, and walking trails. The location is exceptionally convenient, just minutes from Costco, Target, Kroger, restaurants, shopping, and everyday conveniences, with easy access to major freeways and highly regarded schools. Beautifully updated, well maintained, and move-in ready, this is a wonderful opportunity in a highly desirable location!
- Listing Status:
- Active
- Date Added:
- August 19, 2026
- Data Last Updated:
- August 20, 2026 at 3:45PM
- Listing Office:
- Max Broock Realtors : 248-851-4100
- Listing Agent:
- Nadia Dalou : 248-961-3484
- MLS ID:
- 61022743

- General: Tennis Court(s)
- Style: Ranch
- Other Structures: Porch
- Pool: Above Ground
- Parking: Parking spaces: 2
- General: BrickOneBasement
- Road/Access: Paved
- HOA Amenities: Maintenance GroundsSnow RemovalWaterClub House IncludedMaintenance StructureSewer568.0Monthly
- Golf: ClubhousePrivate Entry
- Originating MLS: MiRealSource
- School District: Walled Lake Cons School District
- County: Oakland
- Zoning: T2NR9ESEC 31 OAKLAND COUNTY CONDOMINIUM PLAN NO 457 GREENPOINTE CONDOMINIUM UNIT 60 L 9475 P 542 4-6-87 FR 400-024
- Water: Public
- Source: MiRealSource
This listing courtesy of Nadia Dalou , Max Broock Realtors
Monthly Payment
- Principal & Interest $
- Property Taxes $
- Home Insurance $
- VA Funding Fee $

 New - 2 days ago