2175 Langham Drive, West Bloomfield Charter Township, MI 48323
- 4 beds |
- 5 baths |
- 3,912 sqft
 Single-Family Home
  Built in 1942
  10,454sqft lot
 2 car garage
  $174/sqft
  Listed 12 days ago
Property Description
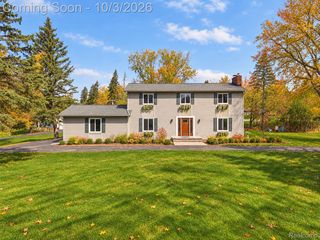
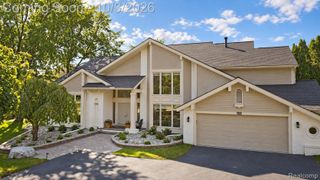
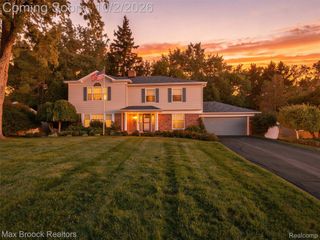
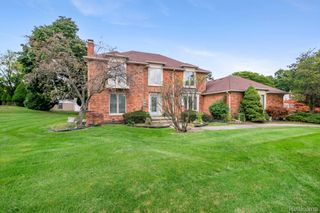
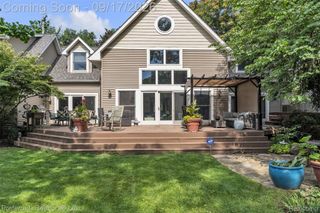
Unbelievable value & amazing opportunity to live in Herndons Walnut Lake Estates. Charming custom-built Cape Cod situated on a park-like setting w/mature trees & landscape. Boasting over 3,000 sq. ft. w/an open floor plan & featuring 4 bedrooms & 5 full baths. Covered front porch welcomes you into a large foyer leading to cozy living room with brick fireplace, formal dining room w/custom built-ins & butlers pantry. An abundance of character throughout with beautiful hardwood floors, crown moldings, custom built-ins and many windows bringing the outside in. Centrally located eat-in granite kitchen w/bar seating & SS appliances overlooking great room w/fireplace and doorwall to decking. 1st floor bedroom & full bath offer potentional for 1st floor primary ste. Spacious library w/doorwall to decking. Large 1st floor laundry w/an additional full bath with direct access to oversized 2 car attached garage. Upper level features expansive primary ste. w/vaulted ceilings & fireplace adjoining spa like bath. 2 large additional bedrooms & full granite bath. Partially finished basement w/knotty pine walls & bar, full bath & utility room with tons of storage. Short walk to beach access & boating on Walnut Lake. Birmingham Schools. This home is being sold as-is & requires your finishing touches to complete your dream home.
- Listing Status:
- Active
- Data Last Updated:
- October 5, 2026 at 7:43AM
- Listing Office:
- Max Broock, REALTORS®-Bloomfield Hills : 2486444700
- Listing Agent:
- Jan Hays : 2482197653
- MLS ID:
- 20261076213

- Style: Cape cod
- Other Structures: CoveredDeckPatio
- Pool: None
- Parking: Two car garageAttachedDirect accessElectricityin garageGarage faces frontWorkshop in garage
- Roofing: Asphalt
- General: BrickStoneTwoBasementPouredSump pump
- Road/Access: Paved
- HOA Amenities: 250.0Annually
- Originating MLS: Realcomp II Ltd
- School District: Birmingham
- County: Oakland
- Zoning: T2NR9ESEC 24 & 25 HERNDON'S WALNUT LAKE ESTATES LOTS 52 & 531825227011
- Fencing: Back yardFenced
- Water: Public
- Sewer: Public sewer
- Source: Realcomp II Ltd
This listing courtesy of Jan Hays , Max Broock, REALTORS®-Bloomfield Hills
Monthly Payment
- Principal & Interest $
- Property Taxes $
- Home Insurance $
- VA Funding Fee $