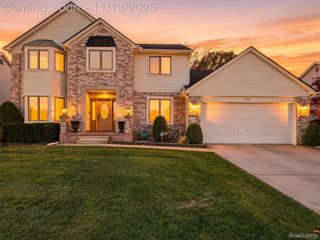
4253 Still Meadow Lane, West Bloomfield Charter Township, MI 48323
- 4 beds |
- 3 baths |
- 3,173 sqft
 Single-Family Home
 Built in 1974
 0.37acre lot
 2 car garage
 $158/sqft
 Listed 8 days ago
Property Description
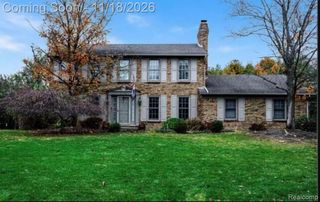
Welcome to 4253 Still Meadow Lane. This classic 4 bedroom West Bloomfield Colonial home with Bloomfield Hills schools, offers timeless appeal, inviting spaces and beautiful outdoor surroundings. Nice curb appeal and mature landscaping upon arrival. Upon entering the foyer you will find a living room with combined dining room, a cozy family room with a wood burning fireplace and a cozy den. All rooms on this level are able to be entered from each other which makes for comfortable and easy entertaining. The large kitchen is enhanced with wood flooring and stainless appliances. Door wall leads to a large deck with stairway leading to a spacious backyard with mature trees and a hot tub for your enjoyment and relaxation. Upstairs you will find 4 bedrooms. Primary suite features "en-suite" and walk in closet. Second hall bath services the other bedrooms. This completes the upper level. Finished basement, approximately 1000 sq. feet, adds for more functional space. Hurry... homes in this sought after area, DON'T LAST LONG!
- Listing Status:
- Active
- Data Last Updated:
- November 19, 2026 at 5:42AM
- Listing Office:
- The Agency Hall & Hunter : 2486443500
- Listing Agent:
- Linda R Deutsch : 2487050494
- MLS ID:
- 20261091181

- General: Chimney capsSpa hottub
- Style: Colonial
- Other Structures: DeckPorch
- Pool: None
- Parking: Two car garageAttachedElectric vehicle charging stationsDirect accessDrivewayGarage faces frontGarage door opener
- Roofing: Asphalt
- General: Aluminum sidingVinyl sidingTwoBasementPoured
- Road/Access: Paved
- HOA Amenities: OtherSnowRemoval150.0Annually
- Originating MLS: Realcomp II Ltd
- School District: Bloomfield hills
- County: Oakland
- Zoning: T2NR9ESEC 14 COVINGTON BY THE LAKE NO 2 LOT 1051814407004
- Utilities: Cable available
- Water: Public
- Sewer: Sewer at street
- Source: Realcomp II Ltd
This listing courtesy of Linda R Deutsch , The Agency Hall & Hunter
Monthly Payment
- Principal & Interest $
- Property Taxes $
- Home Insurance $
- VA Funding Fee $

 New - 1 day ago