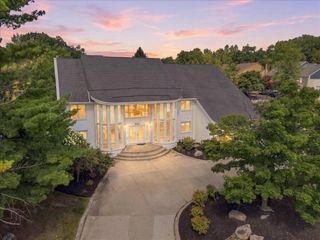
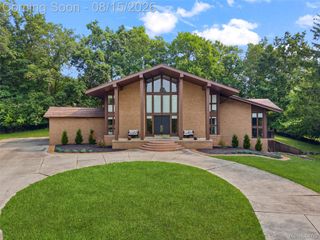
5593 Warrenshire Drive, West Bloomfield Charter Township, MI 48322
- 4 beds |
- 5 baths |
- 6,592 sqft
 Single-Family Home
  Built in 1999
  0.35acre lot
 3 car garage
  $121/sqft
  Listed 25 days ago
Property Description
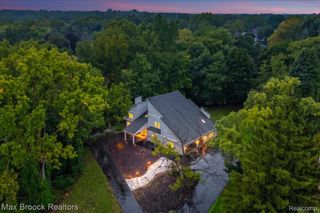
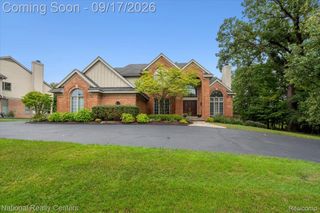
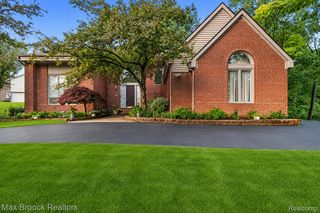
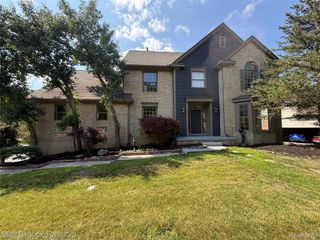
Spacious Contemporary Home with Primary Suites on Both Levels Beautiful contemporary home offering 4,164 sq. ft. above grade plus approximately 2,000 sq. ft. of finished lower-level space. The well-designed floor plan features primary suites on both the first and second floors, 4.5 baths, a three-car side-entry garage, a soaring two-story great room, generously sized bedrooms and a quiet cul-de-sac setting. The light-filled great room features hardwood floors, skylights and a wet bar. The spacious island kitchen offers quality appliances, abundant storage and refreshed kitchen cabinetry. Both primary suites include large walk-in closets, dressing areas and baths with Jacuzzi tubs, while the additional bedrooms also offer excellent closet space. The finished lower level provides substantial additional living space with a large wet bar, kitchenette, multiple flexible-use rooms and a separate Jacuzzi area. The home also features a built-in safe/security room and a fully owned alarm system. Recent improvements include fresh interior paint, new carpet in all bedrooms, dual furnaces replaced in 2021, one new central air unit in 2026, two new water heaters in 2026, and a new sump pump with backup system. Additional updates include smart garage controls, a new sprinkler control panel and updated exterior lighting. Outside, enjoy mature landscaping, a large private stone terrace/patio and circular driveway. Conveniently located near shopping, restaurants, entertainment and places of worship. Taxes are currently non-homestead.
- Listing Status:
- Active
- Data Last Updated:
- September 23, 2026 at 1:41PM
- Listing Office:
- EXP Realty Main : 8885017085
- Listing Agent:
- Dmitriy Selektor : 2484964080
- MLS ID:
- 20261066704

- General: Lighting
- Style: Contemporary
- Pool: None
- Parking: Three car garageAttachedDirect access
- Roofing: Asphalt
- General: BrickTwoBasementPoured
- Road/Access: Paved
- Originating MLS: Realcomp II Ltd
- School District: West bloomfield
- County: Oakland
- Zoning: T2NR9ESEC 28 PART OF NE 1/4 BEG AT PT DIST S 00-08-27 W 404.23 FT FROM NE SEC CORTH S 00-08-27 W 147.50 FTTH S 89-33-40 W 135.47 FTTH ALG CURVE TO RIGHTRAD 750 FTCHORD BEARS N 09-06-39 E 34.24 FTDIST OF 34.24 FTTH ALG1828228034
- Water: Public
- Sewer: Public sewer
- Source: Realcomp II Ltd
This listing courtesy of Dmitriy Selektor , EXP Realty Main
Monthly Payment
- Principal & Interest $
- Property Taxes $
- Home Insurance $
- VA Funding Fee $