1830 Lone Pine Road, Bloomfield Hills, MI 48302
- 5 beds |
- 5 baths |
- 6,010 sqft
 Single-Family Home
  Built in 1981
  1.26acre lot
 3 car garage
  $146/sqft
  Listed 7 days ago
Property Description
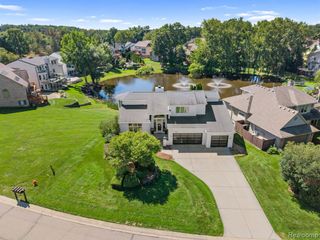
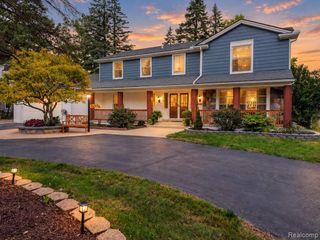
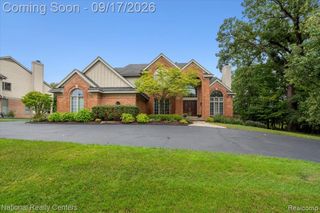
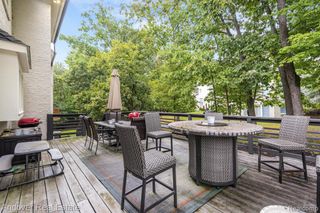
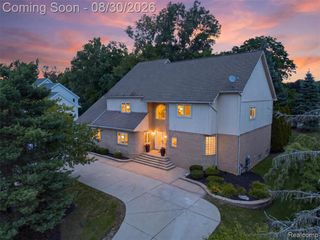
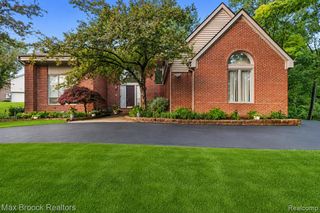
Discover a truly distinctive custom residence in Bloomfield Hills, privately situated on over 1.2 acres in desirable Lone Pine Heights. Offering private beach access and privileges on beautiful all-sports Walnut Lake, this home provides the opportunity to enjoy swimming, boating, waterskiing, tubing, kayaking and paddleboarding just moments from home--bringing the best of Michigan lake living to an exceptional Bloomfield Hills setting. With over 6,010 sq. ft. of living space, 5 bedrooms, 4.5 baths and a 3-car garage, the home offers impressive scale with unique architectural character throughout. Two handcrafted wood spiral staircases imported from Louisiana create dramatic focal points, while multiple natural fireplaces bring warmth and ambiance to the living spaces. A first-floor bedroom with full bath is ideal for guests, multigenerational living or a private office. Several bedrooms feature their own balconies, and the second level has been beautifully refreshed with new wide-plank hardwood flooring and fresh paint. A spacious third-floor bonus room offers endless possibilities as a studio, playroom, gaming lounge or private retreat. The finished walkout lower level provides additional space for entertaining with new luxury vinyl flooring, a fireplace, game and gathering areas, plus generous storage. Additional features include first-floor laundry, smart thermostat and whole-house generator. Recent improvements include premium Fibrex siding, new water heaters and updated HVAC components, with dual furnaces and dual A/C systems providing year-round comfort. Expansive grounds offer exceptional privacy and plenty of room for outdoor entertaining, all within the award-winning Birmingham School District.
- Listing Status:
- Active
- Date Added:
- September 15, 2026
- Data Last Updated:
- September 23, 2026 at 1:45PM
- Listing Office:
- Max Broock, REALTORS(r)-Birmingham : 248-644-6700
- Listing Agent:
- Tonya Newberry : 248-390-8833
- MLS ID:
- 61030397

- General: BalconyBath
- Style: ColonialContemporaryOther
- Other Structures: PorchDeck
- Parking: Parking spaces: 3
- General: OtherVinyl SidingMore than 2 StoriesBasement
- Road/Access: Paved
- Originating MLS: MiRealSource
- School District: Birmingham City School District
- County: Oakland
- Zoning: T2NR10ESEC 19 LONE PINE HEIGHTS LOT 6
- Water: Public
- Sewer: Septic Tank
- Source: MiRealSource
This listing courtesy of Tonya Newberry , Max Broock, REALTORS(r)-Birmingham
Monthly Payment
- Principal & Interest $
- Property Taxes $
- Home Insurance $
- VA Funding Fee $