1330 E Indian Mound Road E, Bloomfield Charter Township, MI 48301
- 5 beds |
- 5 baths |
- 4,898 sqft
 Single-Family Home
 Built in 1969
 0.44acre lot
 2 car garage
 $194/sqft
 Listed 2 days ago
Property Description
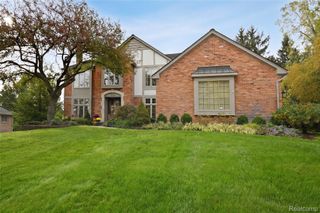
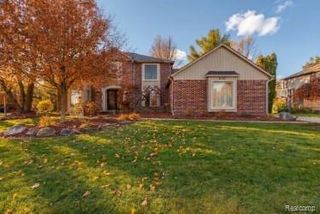
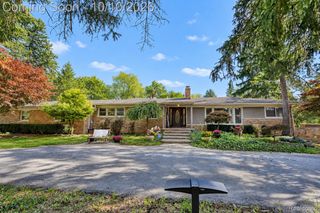
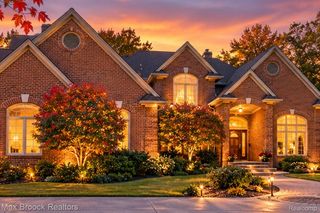
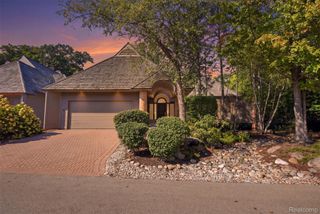
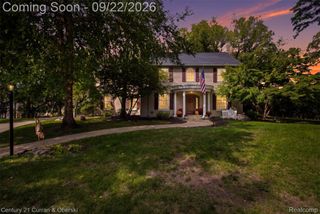
A Rare Opportunity in Bloomfield Village's Indian Mound Estate Section! Bring your vision, creativity, and contractor to this exceptional opportunity in this highly desirable area of "The Village." Set on an impressive .44-acre parcel on a quiet cul-de-sac, this approximately 3,500-square-foot, all-brick traditional residence offers timeless architectural character, generous proportions, and an outstanding setting in one of the area's most sought-after neighborhoods. Featuring 5 bedrooms, 3 full bathrooms, and 2 half bathrooms, this substantial home offers an abundance of space and an exciting opportunity to create something truly special. Its classic design and solid brick construction provide a wonderful foundation for a thoughtful transformation. This home is ready for a complete redesign/redecoration, making this an ideal opportunity for buyers with imagination and an appreciation for the potential of a well-located property. Envision fresh interiors, beautifully updated living spaces, a designer-inspired kitchen, luxurious bathrooms, and a renewed aesthetic that blends today's lifestyle with the home's traditional character. Whether you are dreaming of a sophisticated modern traditional interior, an elegant transitional design, or a fresh interpretation of classic architecture, the possibilities are endless. Make this home the perfect canvas for your next chapter! Home is in AS-IS condition. Seller is exempt from disclosure. Bloomfield Village Road Improvement Assessment Collected in Taxes to be Amortized over 15 Years and stays with the property/assessed to the new homeowner through winter tax bill-Contact Bloomfield Township Treasurer for additional info.
- Listing Status:
- Active
- Data Last Updated:
- November 19, 2026 at 7:42AM
- Listing Office:
- Max Broock, REALTORS®-Birmingham : 2486446700
- Listing Agent:
- Dawna P Kuhne : 2486446700
- MLS ID:
- 20261090528

- General: BarbecueLightingKennel dog run
- Style: ColonialTraditional
- Other Structures: PatioPorch
- Pool: None
- Parking: Twoand half car garageAttachedCircular drivewayDirect accessDrivewayElectricityin garageGarage door openerGarage faces rearSide entrance
- Roofing: Asphalt
- General: BrickTwoBasementBlock
- Road/Access: Paved
- HOA Amenities: 250.0Annually
- Originating MLS: Realcomp II Ltd
- School District: Birmingham
- County: Oakland
- Zoning: T2NR10ESEC 27 JUDSON BRADWAY'S BLOOMFIELD VILLAGE NO. 12 LOT 14211927226024
- Fencing: Fencingnot allowed
- Utilities: Above ground utilities
- Water: Public
- Sewer: Public sewer
- Source: Realcomp II Ltd
This listing courtesy of Dawna P Kuhne , Max Broock, REALTORS®-Birmingham
Monthly Payment
- Principal & Interest $
- Property Taxes $
- Home Insurance $
- VA Funding Fee $