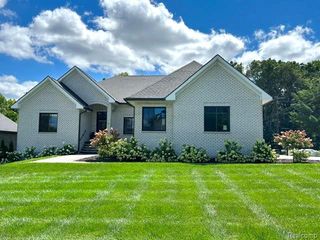
6387 Tanglewood Drive, Troy, MI 48098
- 5 beds |
- 4 baths |
- 4,999 sqft
 Single-Family Home
  Built in 1984
  0.34acre lot
 3 car garage
  $180/sqft
  Listed 3 days ago
Property Description
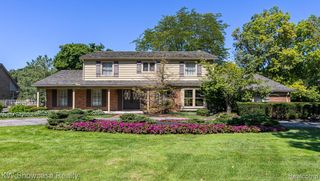
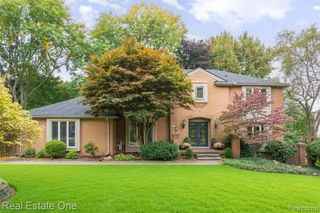
Sophisticated, spacious, and extensively updated, this 3,400+ sq. ft. Colonial blends timeless architectural character with modern comfort and exceptional privacy. Designed for both everyday living and memorable entertaining, the home offers beautifully maintained spaces indoors and out. Double entry doors open to a gracious main level where hardwood flooring extends through many generously sized rooms. The formal living room, with louvered shutters and a gas fireplace, flows into an elegant dining room featuring a bay window and wainscoting. A handsome wood-paneled office provides an ideal work-from-home setting.The reimagined kitchen offers abundant cabinetry, granite surfaces, stainless steel appliances, and a Wolf gas range, complemented by a bright breakfast area. One step down, the expansive family room showcases a vaulted ceiling, window seat, and second fireplace--perfect for gatherings. A hardwood staircase with wrought-iron spindles leads to the second level, where the primary suite impresses with double-door entry, bay window, and a 2026-renovated bath featuring dual sinks, granite countertops, soaking tub, separate shower, and walk-in closet. The updated hall bath includes dual sinks, jetted tub, and walk-in shower.The finished lower level adds approx. 1,500 sq. ft. with a large recreation area, granite bar equipped with a Marvel under-counter refrigerator/freezer/ice maker, kegerator, dishwasher, and walk-in pantry, plus a fifth bedroom, full bath, and craft room/second office. Outdoors, enjoy a private backyard and paver patio with a 2024 retractable awning. The three-car side-entry garage features an epoxy floor and 2024 EV-charging setup.Major improvements include roof replacement, exterior paint, and wood-siding maintenance (2023), window replacements (2024 & 2026), refinished flooring (2025), new basement laminate, 2026 water heater, 2024 dishwasher, 2021 refrigerator, and smart sensors throughout. Orientation of home is east.
- Listing Status:
- Active
- Date Added:
- October 1, 2026
- Data Last Updated:
- October 5, 2026 at 2:46AM
- Listing Office:
- Real Estate One-Northville : 248-305-1900
- Listing Agent:
- Randy Goodson : 248-884-8184
- MLS ID:
- 61035220

- General: Lawn SprinklerBath
- Style: Colonial
- Other Structures: PorchPatio
- Parking: Parking spaces: 3
- General: BrickWood SidingTwoBasement
- Road/Access: Paved
- HOA Amenities: 213.0Annually
- Originating MLS: MiRealSource
- School District: Troy School District
- County: Oakland
- Zoning: T2NR11ESEC 6 CHARNWOOD HILLS NO 5 LOT 273
- Water: Public
- Source: MiRealSource
This listing courtesy of Randy Goodson , Real Estate One-Northville
Monthly Payment
- Principal & Interest $
- Property Taxes $
- Home Insurance $
- VA Funding Fee $

 New - 2 days ago