2181 Red Maple Drive, Troy, MI 48098
- 4 beds |
- 4 baths |
- 5,340 sqft
 Single-Family Home
 Built in 1984
 0.34acre lot
 3 car garage
 $159/sqft
 Listed 9 days ago
Property Description
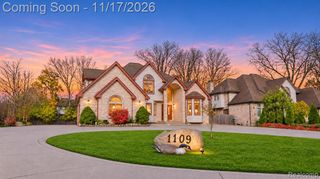
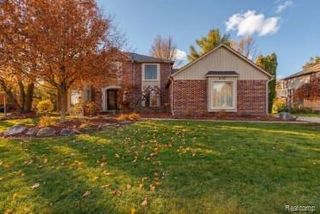
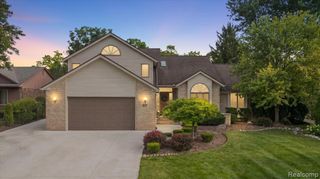
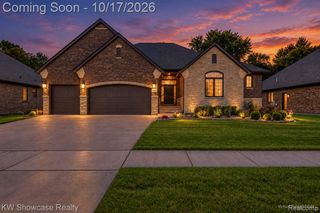
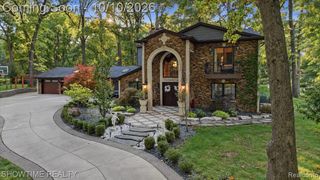
Stunning and impeccably maintained, this gracious Tudor in desirable Western Troy delivers effortless style, exceptional craftsmanship, and premier entertaining options inside and out. Perfect hardwood floors, an open-concept flow, and timeless details throughout define this classic house. At the heart of the main level, the chef's kitchen features custom Omega cabinetry, granite countertops, a center island, gas cooktop, stainless double ovens, a dual refrigerator, and a brand-new KitchenAid dishwasher. The kitchen opens directly to a warm family room equipped with a stylish bar. Sliding doors from the kitchen lead to a spacious cedar deck, power-washed and resealed (2026), complete with a SunSetter retractable awning. Beyond the deck lies an expansive, private yard featuring professional landscaping, lighting, a paver patio walkway. Primary suite serving as a gracious retreat, highlighting luxurious bath, custom Lafata cabintry, granite counters, Euro glass shower door, large walk-in closet. Lower-level finished (2021) expands your entertaining with a second full kitchen and bar area, and new lighting (2026). Interior painted (2026), exterior painted (2021). Situated in a walkable, sidewalk-lined neighborhood, highly sought after Troy High School. Turn key. Just move in.
- Listing Status:
- Active
- Date Added:
- November 9, 2026
- Data Last Updated:
- November 19, 2026 at 4:45AM
- Listing Office:
- The Agency Hall & Hunter : 248-644-3500
- Listing Agent:
- Lynda Schrenk : 248-760-6026
- MLS ID:
- 61045552

- General: BalconyLawn Sprinkler
- Style: Tudor
- Other Structures: PorchDeckPatio
- Parking: Parking spaces: 3
- General: BrickWood SidingTwoBasement
- Road/Access: Paved
- Originating MLS: MiRealSource
- School District: Troy School District
- County: Oakland
- Zoning: T2NR11ESEC 6 CHARNWOOD HILLS NO 5 LOT 251
- Water: Public
- Source: MiRealSource
This listing courtesy of Lynda Schrenk , The Agency Hall & Hunter
Monthly Payment
- Principal & Interest $
- Property Taxes $
- Home Insurance $
- VA Funding Fee $