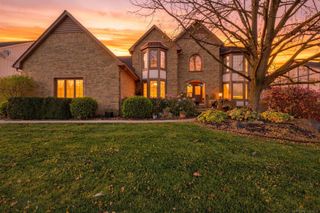
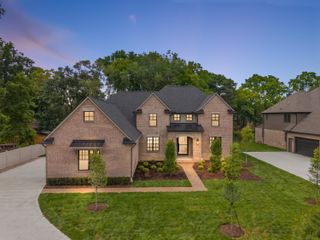
1060 Birkshire Ridge, Rochester Hills, MI 48307
- 3 beds |
- 3 baths |
- 4,650 sqft
 Single-Family Home
 Built in 2021
 0.25acre lot
 3 car garage
 $188/sqft
 Listed 1 month ago
Property Description
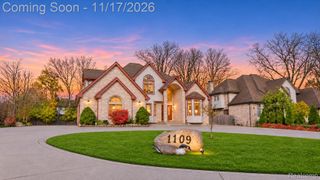
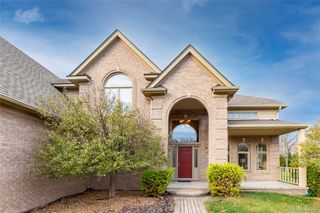
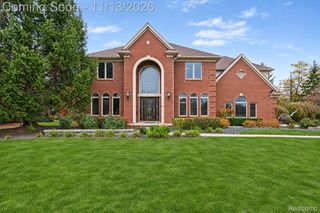
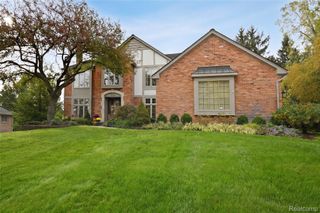
Spectacular, North-Facing Ranch Home on a Premium cul-de-sac lot in highly sought-after Rochester Hills! Built with meticulous attention to traditional Vastu-Perfect Layout, this 3-Bedroom, 2.5-Bath greet you with a highly auspicious, true North-Facing Main Entrance. This rare 2,450 sq ft property boasts rich hardwood floors and an Open-Concept Layout. The Custom Plan Features a Southeast Kitchen, dedicated East Pooja/Prayer Room features upgraded marble finishes, Northeast Study, and Southwest Primary Bedroom with additional bedrooms on West side. The Gourmet Kitchen is a Chef's Dream, equipped with a premium, high-CFM exterior-venting range hood—perfect for high-heat cooking. Additional Highlights include a Premium Homesite, Upgraded Decking, Professional Landscaping, Kitchen with Premium Quartz Countertops and Ceiling-Height Cabinetry, Double Oven, Custom Lighting and Chandeliers, Stone Fireplace Feature Wall. The attached 3 Car Garage is finished and equipped with Tesla/EV charging station. The Massive Full Daylight Basement with High Ceilings is Partially Finished, Offering a Bright, Sunlight-Filled Secondary Living Zone or Multi-Generational Suite. Unbeatable privacy on a secluded cul-de-sac within the top-tier Rochester Schools. Vastu-Compliant Luxury at its Finest—Book Your Private Tour Today!
- Listing Status:
- Active
- Data Last Updated:
- November 19, 2026 at 4:41AM
- Listing Office:
- KW Showcase Realty : 2483602900
- Listing Agent:
- Dave Morgan : 2488723229
- MLS ID:
- 20261082262

- General: Lighting
- Style: Ranch
- Other Structures: CoveredDeckPorch
- Pool: None
- Parking: Three car garageAttachedElectric vehicle charging stationsDirect accessElectricityin garageGarage faces frontGarage door opener
- Roofing: Asphalt
- Windows: Egress windows
- General: BrickStoneOneBasementPouredSump pump
- Road/Access: Cul de sacPaved
- HOA Amenities: 1700.0Annually
- Originating MLS: Realcomp II Ltd
- School District: Rochester
- County: Oakland
- Zoning: T3NR11ESEC 25 OAKLAND COUNTY CONDOMINIUM PLAN NO 2272 BERKSHIRE UNIT 9 L 53208 P 703 12-17-19 FR 351-0451525354009
- Utilities: Cable availableUnderground utilities
- Water: Public
- Sewer: Public sewer
- Source: Realcomp II Ltd
This listing courtesy of Dave Morgan , KW Showcase Realty
Monthly Payment
- Principal & Interest $
- Property Taxes $
- Home Insurance $
- VA Funding Fee $