6617 Chimney Sweep, West Bloomfield Charter Township, MI 48322
- 3 beds |
- 2 baths |
- 1,821 sqft
 Condominium
  Built in 1984
  —— sqft lot
  1 car garage
  $143/sqft
  Listed 6 days ago
Property Description
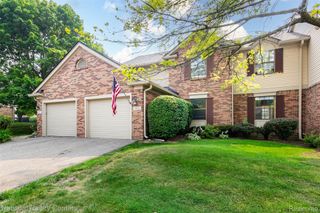
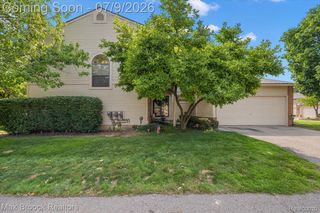
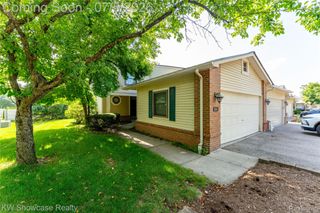
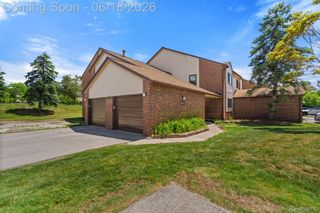
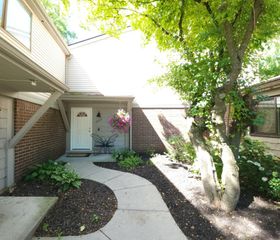
Desirable end-unit townhouse in the heart of West Bloomfield! Soaring vaulted ceilings, a skylight, and an open, airy layout create a warm and inviting atmosphere throughout the main living areas. Offering the flexibility of a first-floor or second-floor primary bedroom, this thoughtfully designed floor plan accommodates a variety of lifestyles. Brand-new carpet complements the newer luxury vinyl plank flooring that flows through the Great Room, Dining Room, and Kitchen, while a brick fireplace adds warmth and character to the Great Room. The spacious layout offers an easy flow from room to room, making it ideal for both relaxing and entertaining. The Kitchen provides an excellent opportunity to update to your personal taste and, along with the first-floor bedroom, offers direct access to the newer Trex deck. The first-floor bedroom features brand-new double-entry doors, making it equally well suited as a bedroom, home office, or den, with a full bath conveniently nearby. The first-floor laundry/mud room is located just off the attached garage. Upstairs, the spacious primary suite features three closets and a private bath with dual sinks, generous counter space, a jetted tub, and a separate shower. The third bedroom overlooks the Great Room, creating a bright, open feel, and can easily be enclosed for additional privacy if desired. The partially finished basement offers additional flexible space for hobbies, recreation, or storage. Enjoy resort-style amenities including a pool, clubhouse, fitness center, and tennis courts. Conveniently located close to shopping, dining, parks, the post office, and the hospital. A wonderful opportunity to own a spacious condo with an exceptional floor plan in one of West Bloomfield's most desirable locations.
- Listing Status:
- Active
- Data Last Updated:
- July 22, 2026 at 7:43AM
- Listing Office:
- Real Estate One-WB/FH : 2488514100
- Listing Agent:
- Bruce J Simon : 2487523088
- MLS ID:
- 20261015053

- General: Grounds maintenanceLightingPrivate entranceTennis courts
- Style: ColonialEnd unitTownhouse
- Other Structures: CoveredDeckPorch
- Pool: Community
- Parking: One car garageAttachedDirect accessElectricityin garageGarage door opener
- Roofing: Asphalt
- General: BrickTwoBasementPouredSump pump
- Road/Access: PavedPrivate road
- HOA Amenities: MaintenanceGroundsMaintenanceStructureSnowRemovalTrash590.0Monthly
- Originating MLS: Realcomp II Ltd
- School District: West bloomfield
- County: Oakland
- Zoning: T2NR9ESEC 34 OAKLAND COUNTY CONDOMINIUM PLAN NO 379 CHIMNEY HILL OF WEST BLOOMFIELD UNIT 75BLDG 25 L 8681 P 17 05/01/85 FR 0931834200127
- Utilities: Cable available
- Water: Public
- Sewer: Public sewer
- Source: Realcomp II Ltd
This listing courtesy of Bruce J Simon , Real Estate One-WB/FH
Monthly Payment
- Principal & Interest $
- Property Taxes $
- Home Insurance $
- VA Funding Fee $

 New - 2 days ago