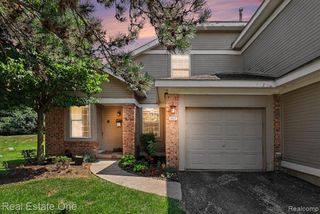
5601 Drake Hollow Drive, West Bloomfield, MI 48322
- 3 beds |
- 3 baths |
- 2,148 sqft
 Condominium
  Built in 1985
  —— sqft lot
  2 car garage
  $140/sqft
  Listed 14 days ago
Property Description
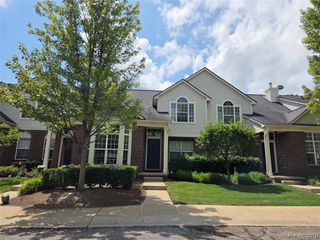
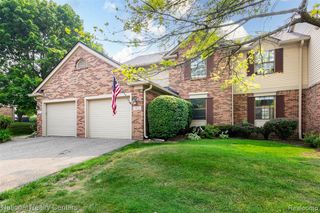
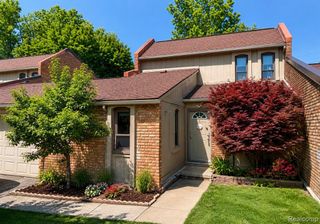
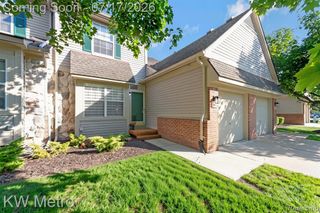
Rarely does a condo offer this much space, this many updates, and this much versatility! Completely renovated and truly move-in ready, this sought-after 3-bedroom corner unit stands out from the rest with its private entrance, attached garage, finished basement, and an abundance of natural light throughout. The beautifully updated kitchen features granite countertops and brand-new luxury vinyl flooring, opening to a warm and inviting living space anchored by a cozy gas fireplace. Just beyond the sliding glass doors is your private patio offering the perfect place to relax. The rare three-bedroom layout allows you the flexibility to create the perfect home office, guest suite, fitness room, or hobby space. The spacious primary suite offers a large bath and generous closet space, while storage throughout the home and in the finished basement, means there's a place for everything. You'll also appreciate the peace of mind that comes with major updates already completed, including a new roof (2025), furnace and AC (2023), and hot water tank (2021). Residents enjoy a community pool, beautifully maintained grounds, and the added value of water included in the association dues. Updated, spacious, and packed with features that are hard to find in condo living, this is one you'll want to see. BATVAI
- Listing Status:
- Active
- Date Added:
- July 9, 2026
- Data Last Updated:
- July 22, 2026 at 12:45PM
- Listing Office:
- Max Broock, REALTORS(r)-Birmingham : 248-644-6700
- Listing Agent:
- Elizabeth Schlum : 248-302-4338
- MLS ID:
- 61008709

- Style: Colonial
- Other Structures: PorchPatio
- Pool: In Ground
- Parking: Parking spaces: 2
- General: BrickVinyl SidingTwoBasement
- Road/Access: Paved
- HOA Amenities: Maintenance GroundsMaintenance StructureSewerSnow RemovalTrashWater465.0Monthly
- Originating MLS: MiRealSource
- School District: Walled Lake Cons School District
- County: Oakland
- Zoning: T2NR9ESEC 28 OAKLAND COUNTY CONDOMINIUM PLAN NO 1245 WALNUT WOODS CONDOMINIUM UNIT 39BLDG 7 L 21221 P 303 6-14-00 FR 100-029
- Water: Public
- Source: MiRealSource
This listing courtesy of Elizabeth Schlum , Max Broock, REALTORS(r)-Birmingham
Monthly Payment
- Principal & Interest $
- Property Taxes $
- Home Insurance $
- VA Funding Fee $

 New - 18 hours ago