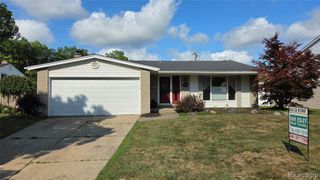
197 Surrey Heights, Westland, MI 48186
- 3 beds |
- 3 baths |
- 2,144 sqft
 Single-Family Home
  Built in 1971
  7,841sqft lot
 2 car garage
  $128/sqft
  Listed 9 days ago
Property Description
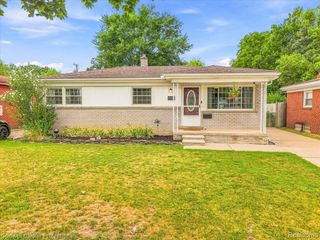
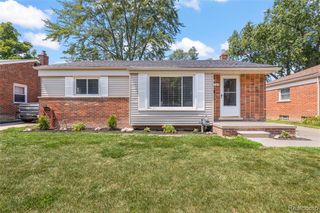
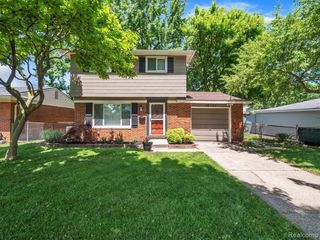
Fresh, stylish, and full of possibility, this remodeled 2026 Colonial in Westland's Surrey Heights pairs classic curb appeal with a bright, inviting interior and flexible living space. Offering 2,144 sq ft of finished living area, 3 bedrooms, 2 full baths and 1 half bath, the home welcomes you with warm wood-finish flooring, fresh neutral tones, generous natural light and an easy flow from the living and dining areas into the kitchen and family room. A fireplace adds warmth and character, while the attached 2-car garage brings everyday convenience. Step outside to a 60x128 fenced lot designed for enjoying the seasons, with a covered front porch, rear deck and covered patio framed by mature greenery. The 904-sq-ft basement includes approximately 500 finished sq ft--ideal for a recreation room, office, gym or additional lounge space--with unfinished area remaining for storage and future ideas. Tucked into an established neighborhood near Cherry Hill and Newburgh, this location keeps everyday conveniences close while offering easy access to Canton's vibrant Ford Road shopping corridor, known for its broad mix of retail, dining and services. Nearby are P.D. Graham Elementary School, Adlai Stevenson Middle School and William Ford Career-Tech Center, with Holliday Forest & Wildlife Preserve, Goudy Park and Amphitheatre and Nankin Mills Nature Center offering nearby recreation. Fresh updates, flexible space, inviting outdoor areas and a connected location come together in a home that feels easy to enjoy from day one.
- Listing Status:
- Active
- Date Added:
- August 13, 2026
- Data Last Updated:
- August 20, 2026 at 1:45PM
- Listing Office:
- EXP Realty Main : 888-501-7085
- Listing Agent:
- Fadi Dabaja : 313-600-6189
- MLS ID:
- 61019476

- Style: Colonial
- Other Structures: PorchDeck
- Parking: Parking spaces: 2
- General: BrickTwoBasement
- Road/Access: Paved
- Originating MLS: MiRealSource
- School District: Wayne-Westland Community SD
- County: Wayne
- Zoning: 19F8 LOT 8 SURREY HEIGHTS SUB NO 1 T2S R9E L90 P94 95 WCR
- Fencing: Fenced
- Water: Public
- Source: MiRealSource
This listing courtesy of Fadi Dabaja , EXP Realty Main
Monthly Payment
- Principal & Interest $
- Property Taxes $
- Home Insurance $
- VA Funding Fee $

 New - 1 day ago