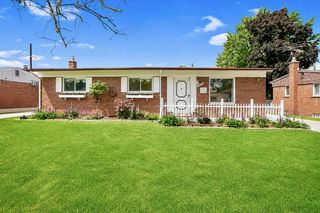
30533 Hiveley Street, Westland, MI 48186
- 3 beds |
- 2 baths |
- 1,909 sqft
 Single-Family Home
  Built in 1958
  6,970sqft lot
 1 car garage
  $120/sqft
  Listed 1 day ago
Property Description
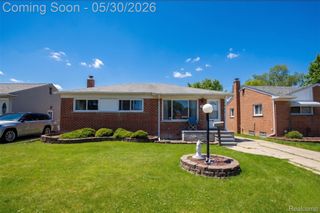
Welcome home to this beautifully updated and move-in ready gem in the heart of Westland, where modern upgrades, functional living spaces, and timeless charm come together to create the perfect place to call your own! This beautifully updated 3-bedroom, 1.5-bath home features extensive renovations completed in 2022. The kitchen offers beautiful cabinetry, granite countertops, a center island for additional prep space, and stainless steel appliances. Updated flooring flows throughout the home, while the large living room window fills the space with natural warmth and light. Additional upgrades include a full-house water filtration system, new AC (2022), and a new roof (2022). The finished basement provides extra living space complete with a bar, half bath, and a versatile flex room perfect for a home gym, office, or additional entertainment area. Step outside to enjoy the privacy-fenced backyard, ideal for relaxing or entertaining. Conveniently located close to shopping, dining, parks, golf courses, and many other local amenities, this home offers the perfect combination of comfort, style, and convenience. Truly move-in ready and waiting for its next owner!
- Listing Status:
- Active
- Data Last Updated:
- May 30, 2026 at 1:41PM
- Listing Office:
- EXP Realty Plymouth : 8554777355
- Listing Agent:
- Justin S Ford : 8554777355
- MLS ID:
- 20261039244

- Style: Ranch
- Other Structures: DeckPatio
- Pool: None
- Parking: Oneand half car garageDetached
- Roofing: Composition
- General: BrickOneBasementBlock
- Road/Access: Paved
- Originating MLS: Realcomp II Ltd
- School District: Wayne westland
- County: Wayne
- Zoning: 23E19B 20A E 34 FT OF LOT 19 AND THE W 18 FT OF LOT 20 ALSO N 1/2 ADJ VAC ALLEY BIRCH HILL PARK SUB T2S R9E L56 P81 WCR56069010019002
- Water: Public
- Sewer: Public sewer
- Source: Realcomp II Ltd
This listing courtesy of Justin S Ford , EXP Realty Plymouth
Monthly Payment
- Principal & Interest $
- Property Taxes $
- Home Insurance $
- VA Funding Fee $

 New - 1 day ago