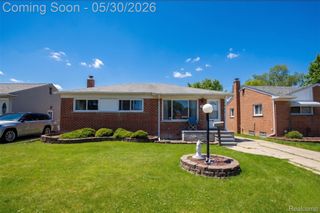
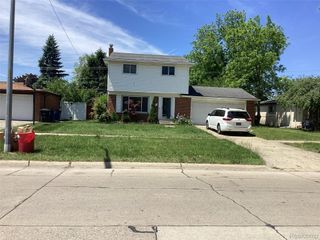
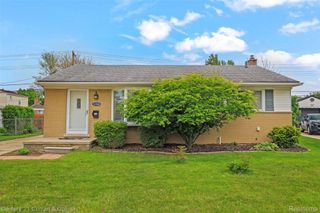
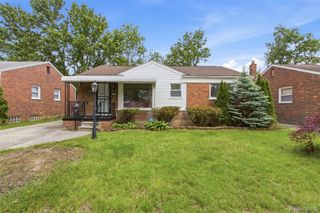
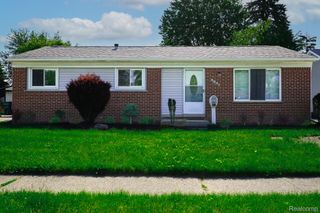
35046 Nancy Street, Westland, MI 48186
- 3 beds |
- 2 baths |
- 2,130 sqft
 Single-Family Home
  Built in 1959
  6,098sqft lot
 2 car garage
  $101/sqft
  Listed 2 days ago
Property Description
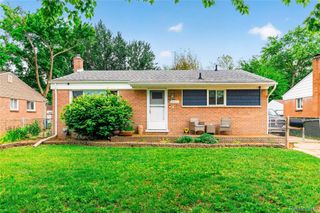
FIRST TIME HOME BUYER ALERT: This beautifully maintained 3-bedroom, 1.5-bath Westland home is move-in-ready with major updates already done! Upon arriving, you'll notice the gorgeous landscaping and pride of ownership throughout. As you enter, sunlight washes beautifully through the oversized windows, giving the home a warm, bright, and inviting feel. The spacious kitchen features stunning solid hickory cabinets with rich, natural character and abundant storage. A recently updated bathroom with modern shower/tub finishes adds additional comfort and style. Downstairs to the basement, enjoy the additional Family Room with a bar and a half bath, perfect for movie nights, entertaining, or extra storage space. Important upgrades include an updated electrical panel, copper plumbing improvements, new dishwasher, new garbage disposal, rebuilt chimney, upgraded driveway cement panels, and replaced exterior mortar work for added peace of mind. Conveniently located near shopping, dining option parks, and schools- move-in-ready homes like this are hard to find at this price point! Message me for details or schedule a private showing before it's gone!
- Listing Status:
- Active
- Date Added:
- May 30, 2026
- Data Last Updated:
- May 30, 2026 at 2:43PM
- Listing Office:
- Jason Mitchell RealEstateGroup : 7345645153
- Listing Agent:
- Jason Grimes : 2487633232
- MLS ID:
- 81026025359

- Style: Ranch
- Other Structures: Patio
- Parking: ConcreteDetachedGarage door opener
- Roofing: Asphalt
- General: BrickBasement
- Originating MLS: Greater Metropolitan Association of REALTORS
- School District: Wayne westland
- County: Wayne
- Zoning: 21N179 LOT 179 CHERRY HILL GARDENS SUB NO 2 T2SR9E L83 P34 WCR56062040179000
- Fencing: Back yardPrivacy
- Water: Public
- Sewer: Public sewer
- Source: Greater Metropolitan Association of REALTORS
This listing courtesy of Jason Grimes , Jason Mitchell RealEstateGroup
Monthly Payment
- Principal & Interest $
- Property Taxes $
- Home Insurance $
- VA Funding Fee $

 New - 1 day ago