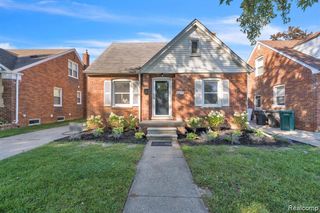
32619 Anita Drive, Westland, MI 48185
- 3 beds |
- 2 baths |
- 1,582 sqft
 Single-Family Home
 Built in 1956
 5,663sqft lot
 2 car garage
 $161/sqft
 Listed 1 month ago
Property Description
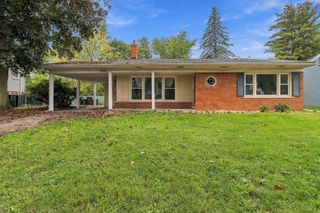
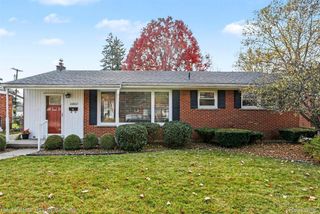
Welcome to this all-brick ranch offering nearly 1,100 sq ft of comfortable living space, plus an additional 494 sq ft of finished basement! Located in the Livonia School District with Westland taxes, this 3-bedroom, 1.5-bath home features NEW HANSON windows installed in 2024, complete with warranty and blinds, plus newer 2022 LVP flooring throughout the main level. The updated kitchen offers a large pantry closet, convenient built-in desk area, and ALL appliances stay! The finished basement provides a HUGE, light and bright recreation room, along with tons of additional storage space. Enjoy a 2-car detached garage and a fantastic location less than 1/2 mile from Hines Drive, trails and parks. Seller will provide the Certificate of Occupancy at closing. A wonderful opportunity in a desirable location!
- Listing Status:
- Active
- Data Last Updated:
- November 19, 2026 at 5:42AM
- Listing Office:
- RE/MAX Classic : 7344591010
- Listing Agent:
- Becky Johnson : 7347188235
- MLS ID:
- 81026054249

- Style: Ranch
- Other Structures: DeckPorch
- Parking: ConcreteDetachedGarage faces frontGarage door opener
- Roofing: Shingle
- Windows: Insulated windowsLow emissivity windowsScreens
- General: BrickBasement
- Originating MLS: Greater Metropolitan Association of REALTORS
- School District: Livonia
- County: Wayne
- Zoning: 03F648 LOT 648 BOULEVARD GARDENS SUB NO 3 T2S R9E L 78 P 72 73 74 75 WCR56010020648000
- Fencing: Back yardChain link
- Utilities: Natural gas connected
- Water: Public
- Sewer: Public sewerStorm drain
- Source: Greater Metropolitan Association of REALTORS
This listing courtesy of Becky Johnson , RE/MAX Classic
Monthly Payment
- Principal & Interest $
- Property Taxes $
- Home Insurance $
- VA Funding Fee $

 New - 1 day ago