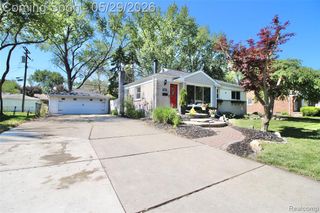
32704 Ann Arbor Trail, Westland, MI 48185
- 3 beds |
- 2 baths |
- 1,600 sqft
 Single-Family Home
  Built in 1978
  0.31acre lot
 2 car garage
  $187/sqft
  Listed 3 days ago
Property Description
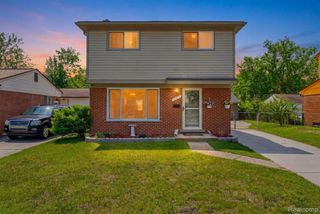
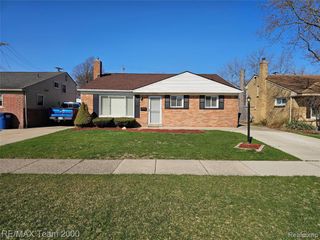
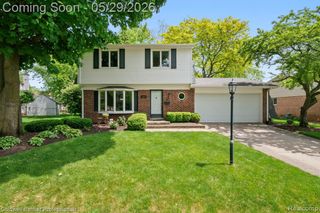
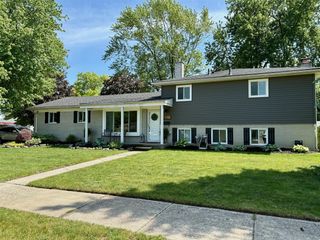
Beautifully maintained tri-level home located in the desirable Livonia School District featuring sidewalks, a large fenced backyard, attached 2-car garage with insulated door, and a spacious wood deck perfect for entertaining. The dining room features a doorwall leading to the deck and private backyard, creating a seamless indoor-outdoor living space ideal for relaxing or hosting guests. This 3 bedroom, 2 full bath home offers luxury vinyl flooring throughout the main and upper level, a bright living room, dining area, and a comfortable lower-level family room with carpet, a natural wood-burning fireplace with blower, and a charming historic wood mantle. Updated kitchen features quartz countertops, and all stainless steel appliances in the kitchen are included with the home. Generous primary bedroom offers double closets, while the updated full bath showcases double sinks and luxury vinyl flooring. Second full bath includes an updated step-in shower and ceramic tile flooring. Spacious laundry room with luxury vinyl flooring plus huge crawl space storage. Enjoy nearby Nankin Mill Park and Hines Park with walking trails, picnic shelters, ball diamonds, beach volleyball courts, children's playgrounds, scooter rentals, and seasonal community events, all just a short walk from the home. Convenient location close to parks, recreation, schools, shopping, and dining, all set on a generous over 1/4 acre lot. Exterior freshly painted in 2025. Furnace and humidifier new in 2019 for added comfort and efficiency. Offering a spacious and well-proportioned layout with generous room sizes throughout, this home provides a comfortable and inviting living environment. Don't miss your opportunity to make this wonderful home yours!
- Listing Status:
- Active
- Date Added:
- May 30, 2026
- Data Last Updated:
- May 30, 2026 at 7:45PM
- Listing Office:
- RE/MAX Eclipse Clarkston : 248-620-1000
- Listing Agent:
- Andreea Mollette : 248-736-2205
- MLS ID:
- 60996270

- Other Structures: PorchDeck
- Parking: Parking spaces: 2
- General: Aluminum SidingBrickTri-LevelSplit LevelCrawl
- Road/Access: Paved
- Originating MLS: MiRealSource
- School District: Livonia Public Schools
- County: Wayne
- Zoning: 03I1A1 I2A1 PT OF NW 1/4 SEC 3 T2SR9E BEG N88DEG 28M E 1330.72FT AND S2DEG 13M 30S E 1809.29FT AND S2DEG 25M 04S E 297.94FT AND S59DEG 18M 30S E 302.66FT FROM NW COR OF SEC 3 TH S59DEG 18M 30S E 100FT TH S2DEG 13M 30S E 209.73FT TH N59DEG 18M 30S W 1 00FT TH N2DEG 13M 30S W 209.73 FT POB EXC THE SLY 43FT THEREOF 0.31 AC
- Fencing: Fenced
- Water: Public
- Source: MiRealSource
This listing courtesy of Andreea Mollette , RE/MAX Eclipse Clarkston
Monthly Payment
- Principal & Interest $
- Property Taxes $
- Home Insurance $
- VA Funding Fee $

 New - 1 day ago