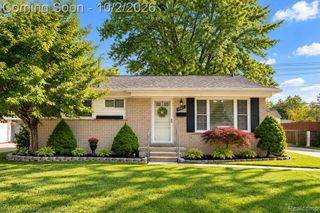
33705 Fernwood Street, Westland, MI 48186
- 3 beds |
- 2 baths |
- 1,491 sqft
 Single-Family Home
  Built in 1966
  5,227sqft lot
 —— car garage
  $134/sqft
  Listed 6 days ago
Property Description
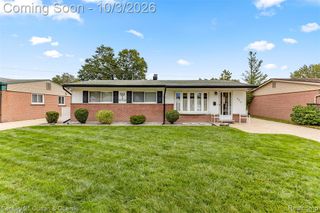
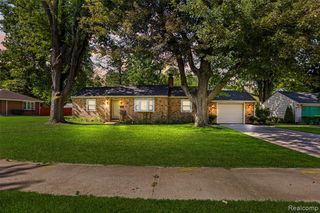
There is more going on at 33705 Fernwood than its tidy ranch exterior lets on. This 3-bedroom Westland home pairs an easy one-level layout with a finished basement that gives you room to spread out, entertain, work, or simply keep the main floor uncluttered. Inside, hardwood floors run through the living room and bedrooms, while the kitchen brings personality with crisp white cabinetry, dark counters, a graphic backsplash, stainless appliances, pendant lighting, and a peninsula with generous prep space. Just beyond, the dining area opens through a sliding door to the backyard, making everyday meals and warm-weather gatherings flow naturally outdoors. Three main-floor bedrooms each have their own character, and the full bath adds an unexpectedly polished mix of a modern vanity, large round mirror, updated lighting, and tub/shower. Downstairs, the finished basement changes the equation. A large open recreation area creates flexible space for movie nights, hobbies, workouts, games, or a home office, while a separate storage area, laundry space, and half bath add everyday function. Outside, the fenced backyard feels neat and established, with a deck, mature tree, lawn, and landscaped beds accented by low-maintenance stone. A paved driveway provides off-street parking, while the brick and siding exterior and landscaped front beds give the home classic curb appeal. Located in Westland's Northview Manor subdivision with convenient access to Cherry Hill, this ranch brings together practical space, personality, and a finished lower level that makes the footprint work even harder.
- Listing Status:
- Active
- Date Added:
- October 2, 2026
- Data Last Updated:
- October 5, 2026 at 12:45PM
- Listing Office:
- Redefine Real Estate : 734-259-7949
- Listing Agent:
- Matthew Talbot : 734-259-6981
- MLS ID:
- 61034055

- Style: Ranch
- Other Structures: PorchDeck
- Parking: Parking spaces: 0
- General: Aluminum SidingVinyl SidingOneBasement
- Road/Access: Paved
- Originating MLS: MiRealSource
- School District: Wayne-Westland Community SD
- County: Wayne
- Zoning: 21A461 LOT 461 NORTHVIEW MANOR SUB T2S R9E L53 P67 WCR
- Fencing: Fenced
- Water: Public
- Source: MiRealSource
This listing courtesy of Matthew Talbot , Redefine Real Estate
Monthly Payment
- Principal & Interest $
- Property Taxes $
- Home Insurance $
- VA Funding Fee $


 New - 1 day ago