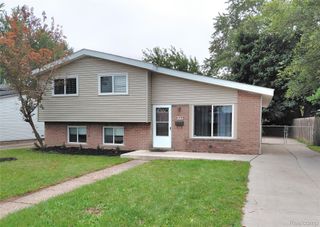
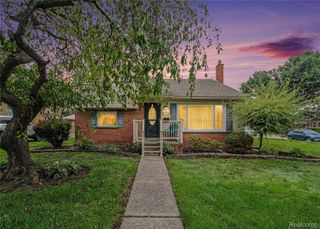
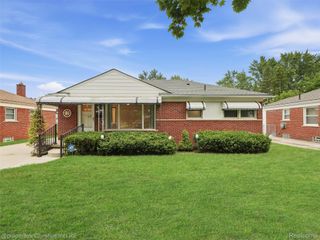
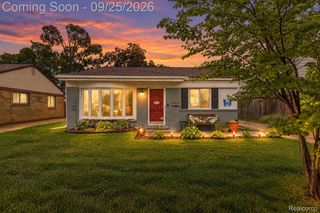
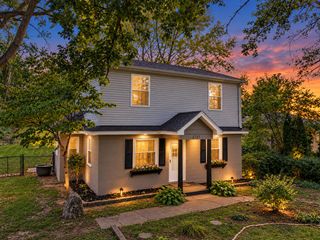
34204 Florence Street, Westland, MI 48185
- 3 beds |
- 1 bath |
- 1,275 sqft
 Single-Family Home
  Built in 1960
  6,098sqft lot
 1 car garage
  $184/sqft
  Listed 1 day ago
Property Description
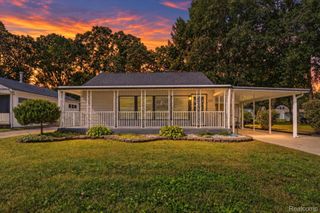
Welcome to 34204 Florence, a beautifully updated brick ranch in the heart of Westland and the Wayne-Westland School District. This move-in-ready home features fresh paint throughout, a bright and inviting living room, and a gorgeous kitchen with stainless steel appliances, ample cabinet space, and great functionality for everyday cooking. The home offers three comfortable bedrooms and a fully updated bathroom showcasing a ceramic tile shower and modern finishes. Major improvements include new windows, a new furnace and central air installed in April 2022, and a newly added patio completed in 2025, perfect for outdoor dining or relaxing. The partially finished basement provides additional living space, storage, and flexibility for future customization. Outside, enjoy a fully fenced backyard and a detached 1.5-car garage. With thoughtful updates throughout and a convenient location near Cherry Hill and Wildwood, this home delivers comfort, style, and a welcoming place to call home.
- Listing Status:
- Active
- Data Last Updated:
- September 25, 2026 at 3:41PM
- Listing Office:
- Century 21 Curran & Oberski : 7344646400
- Listing Agent:
- Jessica Tremonti : 3134780819
- MLS ID:
- 20261075195

- Style: Ranch
- Other Structures: CoveredPatioPorch
- Pool: None
- Parking: Oneand half car garageDetached
- Roofing: Asphalt
- General: BrickOneBasementPoured
- Road/Access: Paved
- Originating MLS: Realcomp II Ltd
- School District: Wayne westland
- County: Wayne
- Zoning: 16J135B 136A E 23 FT OF LOT 135 AND THE W 35 FT OF LOT 136 BILTMORE MANOR SUB T2S R9E L83 P32 33 WCR56044020135002
- Fencing: Back yardFenced
- Water: Public
- Sewer: Public sewer
- Source: Realcomp II Ltd
This listing courtesy of Jessica Tremonti , Century 21 Curran & Oberski
Monthly Payment
- Principal & Interest $
- Property Taxes $
- Home Insurance $
- VA Funding Fee $

 New - 11 hours ago