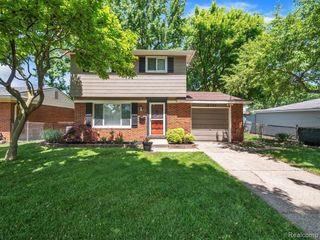
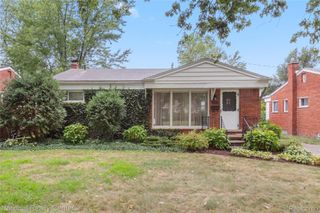
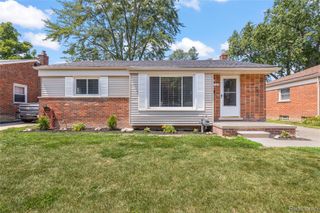
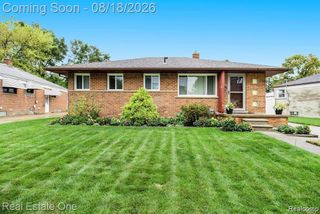
$239,900
34242 S Aztec Drive, Westland, MI 48185
- 3 beds |
- 2 baths |
- 2,033 sqft
 Single-Family Home
  Built in 1964
  6,098sqft lot
 1 car garage
  $118/sqft
  Listed 9 days ago
Property Description
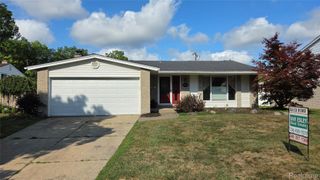
Get in before school starts...Move-in ready home in a great neighborhood with loads of updates in this 3 bedroom, two full bath ranch. Roof is 3 years old, recently painted through out Aug. 2026, bathroom updated in 2011, Large 18 x 12 deck is 3 years and ready for entertaining family & friends, washer and dryer newer, all kitchen appliance stay, vinyl replacement windows, new garage door in Aug 2026, garage is almost 25 feet deep x 12 wide, extra wide 17 x 27 drive way for additional parking. Finished basement for extra entertaining space and the 2nd full bath. Make an appointment to see it today!
- Listing Status:
- Active
- Date Added:
- August 14, 2026
- Data Last Updated:
- August 20, 2026 at 7:43AM
- Listing Office:
- Remerica United Realty : 8102021850
- Listing Agent:
- Robert Merry : 7346128959
- MLS ID:
- 81026042586

- Style: Ranch
- Other Structures: Deck
- Parking: AttachedConcreteGarage faces frontGarage door opener
- Roofing: Asphalt
- General: Aluminum sidingBrickBasement
- Originating MLS: Greater Metropolitan Association of REALTORS
- School District: Wayne westland
- County: Wayne
- Zoning: 09Z19 LOT 19 TONQUISH AZTEC SUB T2S R9E L82 P53 54 WCR56033120019000
- Fencing: Back yardChain link
- Utilities: Cable connectedNatural gas connected
- Water: Public
- Sewer: Public sewer
- Source: Greater Metropolitan Association of REALTORS
This listing courtesy of Robert Merry , Remerica United Realty
Monthly Payment
$Est. Payment
- Principal & Interest $
- Property Taxes $
- Home Insurance $
- VA Funding Fee $

 New - 1 day ago