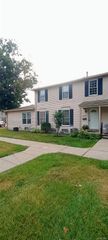
361 Marigold Circle, Westland, MI 48185
- 2 beds |
- 2 baths |
- 1,462 sqft
 Condominium
  Built in 2003
  —— sqft lot
  1 car garage
  $144/sqft
  Listed 8 days ago
Property Description
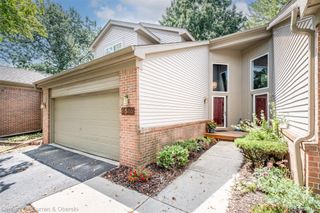
Welcome home to this spacious 2-bedroom, 2-full-bath upper ranch condo tucked into a private setting with a peaceful wooded backdrop and beautiful views in every season. The open living and dining area features a vaulted ceiling and walkout to the private deck, creating a bright, comfortable space for everyday living and entertaining. The kitchen offers stainless steel appliances, a gas stove and additional space for a pantry, buffet or kitchen table. The primary suite features a private full bath and an impressively large walk-in closet, while the second bedroom also offers its own walk-in closet and plenty of flexibility for guests or a home office. A second full bath, separate laundry and utility rooms, dedicated storage room and attached 1-car garage with additional storage provide plenty of space to keep everything organized. Recent updates include a new furnace in 2024 and roof in 2025. Enjoy low-maintenance condo living in a beautifully maintained community with sidewalks. Seller C of O is complete and this home is ready for its new owner to move right in!
- Listing Status:
- Active
- Data Last Updated:
- August 20, 2026 at 3:45PM
- Listing Office:
- KW Professionals : 7344594700
- Listing Agent:
- Jeff Glover : 7342591100
- MLS ID:
- 20261064119

- General: BalconyGrounds maintenanceLightingPrivate entrance
- Style: End unitRanch
- Other Structures: DeckPorchTerrace
- Pool: None
- Parking: One car garageAttachedDirect accessGarage door opener
- General: BrickVinyl sidingOneStoryUpSlab
- Road/Access: Paved
- HOA Amenities: MaintenanceGroundsMaintenanceStructureSewerSnowRemovalTrashWater280.0Monthly
- Originating MLS: Realcomp II Ltd
- School District: Wayne westland
- County: Wayne
- Zoning: UNIT 38 WAYNE COUNTY CONDOMINIUM SUB PLAN NO 676 AKA CHERRY HILL PLACE CONDOMINIUMS T2S R9E L36909 P84-145 WCR56051040038000
- Water: Public
- Sewer: Public sewer
- Source: Realcomp II Ltd
This listing courtesy of Jeff Glover , KW Professionals
Monthly Payment
- Principal & Interest $
- Property Taxes $
- Home Insurance $
- VA Funding Fee $