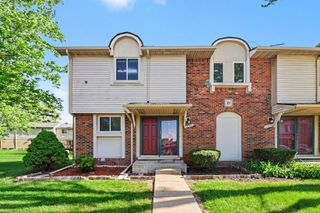
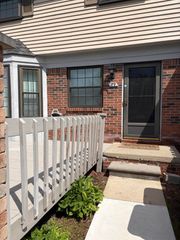
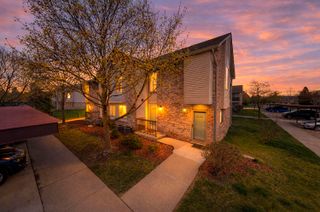
432 Marigold Circle, Westland, MI 48185
- 2 beds |
- 2 baths |
- 1,211 sqft
 Condominium
  Built in 2003
  —— sqft lot
  1 car garage
  $177/sqft
  Listed 1 day ago
Property Description
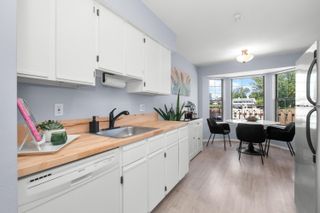
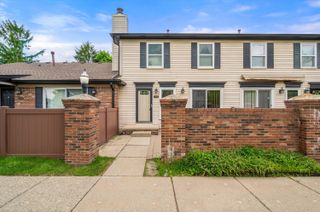
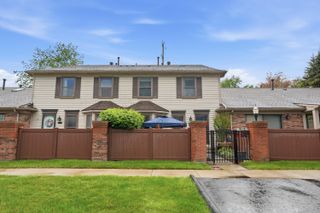
Location Location Location! Well appointed 1 Story "No Steps" entrance! This home is virtually completed Updated! Beautiful Winding Lighted Walkway to covered entry! Spacious Living Area with recessed Lighting accented by unique mantel Electric Fireplace emitting a "light show" of Colors and heat if needed! Doorwall to 12'x10' Covered Patio! Luxury Vinyl Floors compliment an interior of like kind colors! Culinary Kitchen with Granite surfaces and High Top Bar for serving, ceramic tile splash walls, Swan neck fixture with S.S Sinks. All matching Appliance (including washer & dryer) are included! Overhead lighting in both Bedrooms, ceramic and/or porcelain type/style walls in shower and flooring in both baths. D-e-e-p lighted walk-in closet in Primary Bedroom with en suite! NEW Furnace and Central Air in Feb.2026! 9'x6' 1St Floor Laundry with extra storage! 1+Attached Garage with insulated door & New electric opener in 2025. Just one look and you'll want to move-in Relax and Enjoy!!
- Listing Status:
- Active
- Date Added:
- July 21, 2026
- Data Last Updated:
- July 22, 2026 at 7:36AM
- Listing Office:
- Robert Olson Realtors : 734-981-4444
- Listing Agent:
- Robert Olson : 734-981-4444
- MLS ID:
- 26037432

- Style: Ranch
- Parking: PavedAttachedGarage Door OpenerGarage Faces Side
- Windows: Window Treatments
- General: BrickOther1
- Road/Access: Paved
- HOA Amenities: WaterSnow RemovalLawn/Yard CareSewer280.0Monthly
- Originating MLS: Michigan Regional Information Center (MichRIC)
- School District: Wayne-Westland
- County: Wayne
- Zoning: UNIT 67 WAYNE COUNTY CONDOMINIUM SUB PLAN NO 676 AKA CHERRY HILL PLACE CONDOMINIUMS T2S R9E L36909 P84-145 WCR56-051-04-0067-000
- Utilities: Cable ConnectedNatural Gas Connected
- Water: Public
- Source: Michigan Regional Information Center (MichRIC)
- Ownership: Private Owned
This listing courtesy of Robert Olson , Robert Olson Realtors
Monthly Payment
- Principal & Interest $
- Property Taxes $
- Home Insurance $
- VA Funding Fee $

Location
Similar Listings Nearby