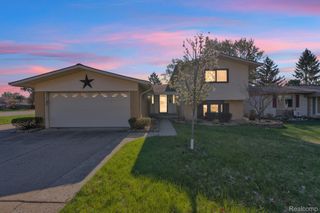
649 Bedford Drive, Westland, MI 48185
- 4 beds |
- 4 baths |
- 2,930 sqft
 Single-Family Home
  Built in 1989
  8,276sqft lot
 2 car garage
  $130/sqft
  Listed 20 days ago
Property Description
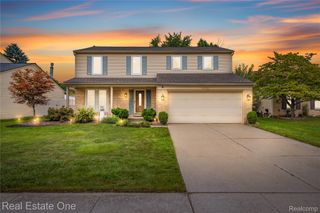
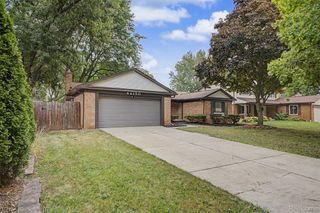
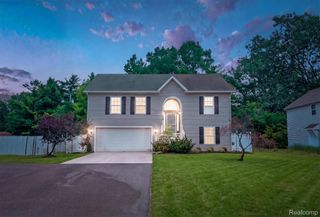
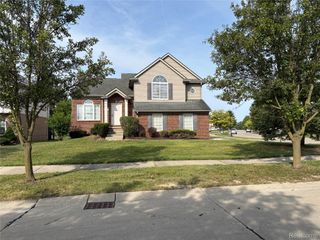
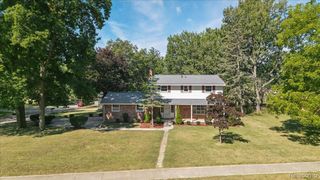
Welcome to 649 Bedford, a distinctive Tudor nestled on a quiet cul-de-sac, offering timeless character, generous living space, and an exceptional outdoor lifestyle. Situated on nearly a quarter-acre, this home combines classic architecture with room to relax, entertain, and make it your own. Inside, you’ll find 4 bedrooms, 2 full baths, and 2 half baths, newer roof, spacious primary suite with a walk-in closet, and many entertainment areas. Rich architectural details, charming bay windows, custom millwork, and inviting living spaces showcase the home’s unique personality and enduring appeal. A warm family room provides the perfect gathering place, while the finished lower level offers an expansive recreation and entertainment area. Step outside to discover one of the property’s standout features—a sprawling backyard with extensive paved entertaining areas, a large terrace, mature trees, and ample green space. Whether hosting summer celebrations, enjoying outdoor dining, or simply relaxing in a peaceful setting, this backyard is designed for making memories. An attached 2.5-car garage adds convenience and storage, while the home’s location adjacent to the local high school and close to parks, shopping, and everyday amenities enhances its appeal.
- Listing Status:
- Active
- Data Last Updated:
- August 20, 2026 at 1:41PM
- Listing Office:
- Rivers House : 7347409636
- Listing Agent:
- Lauren C Rivers : 2489432523
- MLS ID:
- 20261060044

- Style: ColonialTudor
- Other Structures: Patio
- Pool: None
- Parking: Twoand half car garageAttached
- General: BrickTwoBasementPoured
- Road/Access: Paved
- Originating MLS: Realcomp II Ltd
- School District: Wayne westland
- County: Wayne
- Zoning: 17G66 LOT 66 WESTLAND WOODS SUB T2S R9E L99 P1 TO 7 WCR56047100066000
- Water: PublicWaterat street
- Sewer: Public sewer
- Source: Realcomp II Ltd
This listing courtesy of Lauren C Rivers , Rivers House
Monthly Payment
- Principal & Interest $
- Property Taxes $
- Home Insurance $
- VA Funding Fee $

 New - 1 day ago