6541 Pembrook Drive, Westland, MI 48185
- 3 beds |
- 3 baths |
- 1,603 sqft
 Condominium
 Built in 1999
 —— sqft lot
 2 car garage
 $193/sqft
 Listed 1 month ago
Property Description
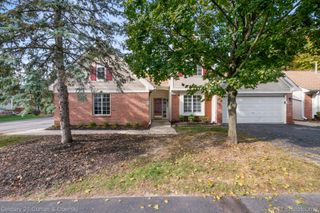
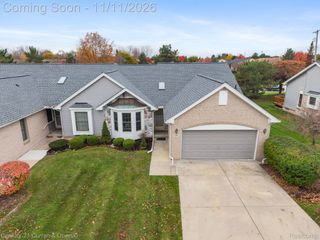
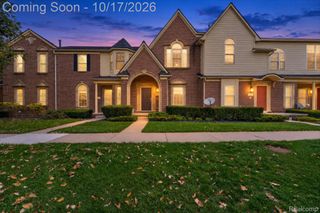
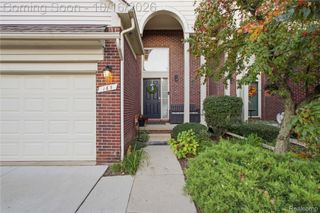
Welcome to 6541 Pembrook Drive in the Maplehurst Condominiums. This beautifully updated, well-maintained end-unit condo offers more than 1,600 square feet, three bedrooms, three bathrooms, and high vaulted ceilings throughout. Tucked away at the back of the complex, the home enjoys added privacy, expansive green space, mature trees, and convenient additional parking. The main level features a primary bedroom suite with a new custom walk-in closet, an office/study that can serve as the second bedroom, first-floor laundry, and an attached two-car garage. Updates completed in early 2026 include new luxury flooring and carpet, fresh interior paint throughout, new stainless steel and black kitchen appliances, and a new kitchen sink and fixtures. Additional improvements include new windows throughout and a new patio door wall. Enjoy convenient first-floor condo living with the added privacy of a second-floor bedroom and full bathroom, all within a quiet, well-kept community near shopping, restaurants, and other amenities.
- Listing Status:
- Active
- Data Last Updated:
- November 19, 2026 at 7:42AM
- Listing Office:
- Baker & Assoc REALTORS® : 2487010144
- Listing Agent:
- Andrew Tassopoulos : 3132684666
- MLS ID:
- 20261075816

- Style: ColonialContemporary
- Other Structures: PatioPorch
- Parking: Two car garageAttachedDrivewayElectricityin garageGarage door opener
- Roofing: Asphalt
- General: BrickVinyl sidingTwoSlab
- Road/Access: PavedPrivate road
- HOA Amenities: InsuranceMaintenanceGroundsMaintenanceStructureSnowRemovalTrashWater395.0Monthly
- Originating MLS: Realcomp II Ltd
- School District: Wayne westland
- County: Wayne
- Zoning: UNIT 63 REPLAT NO. 1 OF WAYNE COUNTY CONDO SUB PLAN NO. 465 AKA MAPLEHURST T2S R9E L29817 P960 - 97656031050063000
- Utilities: Underground utilities
- Water: Public
- Sewer: Public sewer
- Source: Realcomp II Ltd
This listing courtesy of Andrew Tassopoulos , Baker & Assoc REALTORS®
Monthly Payment
- Principal & Interest $
- Property Taxes $
- Home Insurance $
- VA Funding Fee $