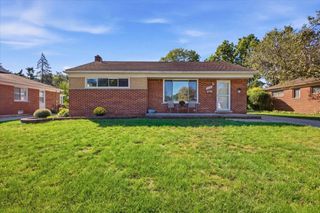
7677 Terri Drive, Westland, MI 48185
- 3 beds |
- 2 baths |
- 1,200 sqft
 Single-Family Home
  Built in 1959
  6,970sqft lot
 —— car garage
  $212/sqft
  Listed 8 days ago
Property Description
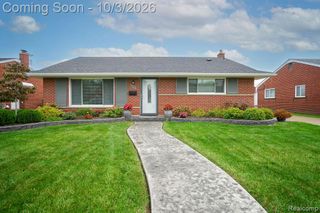
Loveliness surrounds this impeccably kept brick ranch that's been gently lived in by the original owner since it's build~ Growing up here provided a pathway and short walk across the street to gorgeous Hines Park~ Such fond memories shared with hopes for a new generation to enjoy~ Updated kitchen offers a breakfast nook and all of the appliances are included~ The full bathroom offers ceramic tile and double sinks with lots of cabinetry space~All of the interior doors are maple veneer in pristine shape~ Large closets in each bedroom and hallway~The main floor has stunning cream colored carpet that covers the original hard wood flooring~ Professionally painted in recent years~ This full "foot print" basement is 1200 square feet and while it is currently unfinished, it offers a wood burning fireplace and is begging to be revamped to add to your entertaining space! The third bedroom serves currently as a den with a patio door and nice porch to relax on~ Please note the main floor lav has been converted to a stackable laundry set, easily returned to accomadate another toilet stool~ Pool table and accessories remains with the sale~ Some furniture is negotiable with the exclusion to a handcrafted light fixture~ Keys at closing! ADATBV
- Listing Status:
- Active
- Data Last Updated:
- October 5, 2026 at 7:43AM
- Listing Office:
- Century 21 Dynamic Realty : 7347288000
- Listing Agent:
- C Noel Derr : 7347288000
- MLS ID:
- 20261078082

- General: Chimney capsLighting
- Style: Ranch
- Other Structures: Porch
- Pool: None
- Parking: DrivewayNo garage
- Roofing: Asphalt
- General: BrickOneBasementPoured
- Road/Access: Paved
- Originating MLS: Realcomp II Ltd
- School District: Livonia
- County: Wayne
- Zoning: 03N107 LOT 107 MERRI-ANN SUB. T2S R9E L82 P910 WCR.56012020107000
- Fencing: Back yardFenced
- Utilities: Above ground utilitiesCable available
- Water: PublicWaterat street
- Sewer: Public sewerSewer at street
- Source: Realcomp II Ltd
This listing courtesy of C Noel Derr , Century 21 Dynamic Realty
Monthly Payment
- Principal & Interest $
- Property Taxes $
- Home Insurance $
- VA Funding Fee $

 New - 2 days ago