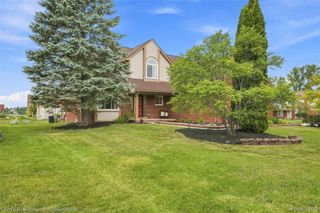
8066 Chestnut Drive, Westland, MI 48185
- 5 beds |
- 4 baths |
- 3,371 sqft
 Single-Family Home
  Built in 2015
  6,098sqft lot
 2 car garage
  $162/sqft
  Listed 9 days ago
Property Description
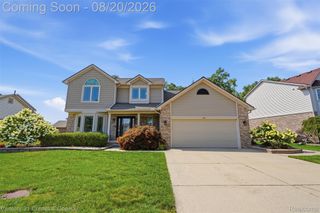
Welcome home to this Craftsman Style Five-bedroom Clyde Smith Farms Colonial - w/Livonia schools. This “Grand Maple” model, built in 2015, boasts over 3,100 finished square feet. The stunning open floor plan features 9-foot ceilings and an abundance of natural light. As you enter you will see the front facing home office/library with gorgeous wood flooring that spans the entire first floor. This one owner home was built to perfection with no detail spared. The main floor half bath is modern w/beautiful granite countertops. Chef's kitchen has rich espresso cabinets with an oversized contrasting island, granite countertops, stainless steel appliances (newer refrigerator/dishwasher), and a walk-in pantry. A mudroom off the garage provides a functional and stylish space for organization. Upstairs you will find four bedrooms, including a spacious primary bedroom (15’ x 18’) with vaulted ceilings and an en-suite bath. The primary bedroom offers dual walk-in closets perfect for ultra organization. The primary bath is tastefully designed with granite tops and a rich double sink, espresso vanity. The walk in shower has modern style with warm tile that is complimentary and inviting. Second floor laundry room (appliances included). A second full bath upstairs has the same espresso vanity with double sinks, a neutral tiled floor and tub/shower combination. The professionally finished basement (2021) offers an amazing screening area (TV negotiable) wired with surround sound and a sound proofed ceiling. Custom storage with mini fridge flanks the side wall. The third full bath is downstairs and was built in 2021. Completing the bedrooms is your fifth bedroom - the perfect space for an expanding family. Step out through the dining room slider into the (fenced) yard that provides all of the beauty with low maintenance perennials. Pergola & built-in grill & shed provides additional storage or can be transformed into another bonus space. $5,000 credit toward new carpet. BATVAI
- Listing Status:
- Active
- Data Last Updated:
- August 20, 2026 at 12:42PM
- Listing Office:
- GEM Realty & Development : 7348120088
- Listing Agent:
- Bella Hall : 7344973147
- MLS ID:
- 20261062629

- General: AwningsBarbecueKennel dog runSheds
- Style: Colonial
- Other Structures: PatioPorch
- Pool: None
- Parking: Two car garageAttached
- Roofing: Asphalt
- Windows: Egress windows
- General: StoneVinyl sidingTwoBasementPoured
- Road/Access: Paved
- HOA Amenities: MaintenanceGroundsSnowRemoval550.0Annually
- Originating MLS: Realcomp II Ltd
- School District: Livonia
- County: Wayne
- Zoning: UNIT 54 WAYNE COUNTY CONDOMINIUM SUBDIVISION PLAN NO 1026 AKA CYLDE SMITH FARMS T2S R9E L51911 P1126 WCR56018040054000
- Fencing: Back yardFencedFencing allowed
- Utilities: Underground utilities
- Water: Public
- Sewer: Public sewer
- Source: Realcomp II Ltd
This listing courtesy of Bella Hall , GEM Realty & Development
Monthly Payment
- Principal & Interest $
- Property Taxes $
- Home Insurance $
- VA Funding Fee $

 New - 2 days ago