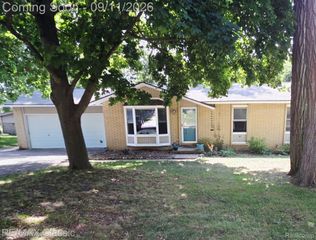
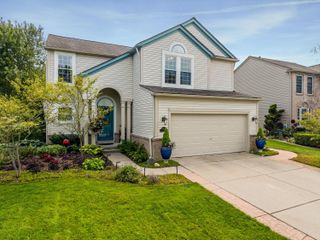
1155 Dolane Boulevard, White Lake Charter Township, MI 48383
- 4 beds |
- 2 baths |
- 2,448 sqft
 Single-Family Home
  Built in 1963
  0.3acre lot
 —— car garage
  $157/sqft
  Listed 7 days ago
Property Description
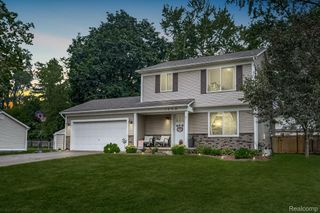
Welcome to this open and spacious 2,448 sq ft, beautiful Cobblestone faced Tri-level. This home has a very unique layout with 5 separate entrances that makes the home feel even larger. Home is on a dead end street, with private fenced in backyard with hot tub, backing up to 12 acre Hawley Community Park. Park features paved walking/bike path, playground, pavilion, basketball court, volleyball net and space for other additional outdoor activities. Subdivision also has optional access for a small fee to private All Sports Brendel Lake where you can swim, fish, kayak, launch your boat, etc. This home is great for hosting it features a large family room with stone gas fireplace, living room on lower level, along with a large loft game room that is Red Wings themed! The side entrance welcomes you into a space that is currently being used as an office and primary bedroom but has potential to be a separate living quarters with lots of other possibilities as well. One thing that this home doesn't lack is space and storage there is plenty! Along with room to still build your attached dream garage! Stainless steel appliances are included, fridge, disposal, washer and microwave are less than a year old. Updates include fresh paint in a large portion of the home, carpet in primary bedroom, water softener, whole home filter, newer window treatments on lower level, Lifeproof flooring in living room, along with some additional updates. Home, roof, and patio have been professionally soft washed warranty certificate for any future exterior growth until May 2027. Location of home is very convenient close to lots of restaurants and shopping. Don't miss this opportunity to own such a unique home with endless options to make it how you want it. Contingent upon seller's finding suitable housing within a reasonable timeframe.
- Listing Status:
- Active
- Data Last Updated:
- September 23, 2026 at 7:41AM
- Listing Office:
- Real Estate One-Ortonville : 2486275414
- Listing Agent:
- Kyla N Tallmadge : 2486275414
- MLS ID:
- 20261074652

- General: LightingSpa hottubSheds
- Style: Split level
- Other Structures: CoveredPatioPorch
- Pool: None
- Parking: No garage
- Roofing: Asphalt
- General: StoneVinyl sidingTriLevelCrawl spaceSlab
- Road/Access: Paved
- HOA Amenities: 75.0Optional
- Originating MLS: Realcomp II Ltd
- School District: Huron valley
- County: Oakland
- Zoning: T3NR8ESEC 21 DOLANE SUB LOT 101221251016
- Fencing: Back yardFenced
- Water: Well
- Sewer: Septic tank
- Source: Realcomp II Ltd
This listing courtesy of Kyla N Tallmadge , Real Estate One-Ortonville
Monthly Payment
- Principal & Interest $
- Property Taxes $
- Home Insurance $
- VA Funding Fee $