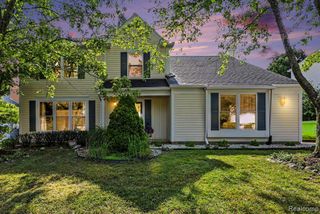
251 Quartz Way, White Lake, MI 48386
- 4 beds |
- 3 baths |
- 2,563 sqft
 Single-Family Home
  Built in 2023
  8,712sqft lot
 2 car garage
  $176/sqft
  Listed 6 days ago
Property Description
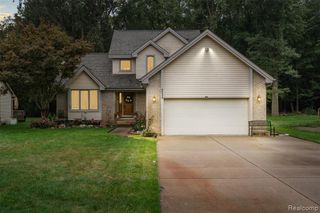
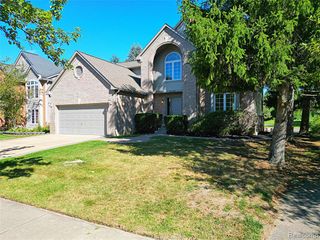
Welcome Home! Built in 2023, this impressive 4-bedroom, 2.5-bath home offers modern finishes, thoughtful design, and plenty of room to live, work, and entertain. You'll love the expanded driveway and inviting covered front porch. Inside, a versatile front room can serve as a home office, sitting room, or second living space. The spacious family room is filled with natural light, opens to the breakfast nook and stunning kitchen, featuring quartz countertops, large island, stainless steel appliances, abundant cabinetry, and a walk-in pantry. Just off the garage, the mudroom provides a convenient drop zone, while a guest bath completes the main level. Upstairs, the primary suite features vaulted ceilings and a unique bump-out perfect for a reading nook or morning coffee station. The oversized 10 x 7 walk-in closet provides exceptional storage, while the primary bath offers dual vanities with quartz countertops and a large walk-in shower. A second-floor laundry room adds everyday convenience. The generous loft offers flexible space for a homework area, gaming room, additional living space, or quiet retreat. Three additional nicely sized bedrooms and a full bath with dual vanities and quartz countertops complete the upper level. The basement is ready for your finishing ideas, with taller ceilings, an egress window, and plumbing for an additional full bath. Create a future bedroom, workout area, media room or an additional family room. Additional features include a reverse osmosis drinking water system and water softener. Outside, enjoy summer BBQs and entertaining on the paver patio, with plenty of yard space for outdoor activities, gardening, or your own backyard oasis. The community features sidewalks and an outdoor gym area. Located within the White Lake mega-sub and offering school-of-choice opportunities, this home combines modern construction, flexible living spaces, and a great community setting. Move-in ready and built for the way you live today!
- Listing Status:
- Active
- Date Added:
- September 20, 2026
- Data Last Updated:
- September 23, 2026 at 7:45AM
- Listing Office:
- RE/MAX Complete : 248-721-9980
- Listing Agent:
- Eric Miller : 313-909-0249
- MLS ID:
- 61030933

- General: Lawn Sprinkler
- Style: Colonial
- Other Structures: PorchPatio
- Parking: Parking spaces: 2
- General: BrickVinyl SidingTwoBasement
- Road/Access: Paved
- HOA Amenities: 100.0Monthly
- Golf: Fitness Center
- Originating MLS: MiRealSource
- School District: Waterford School District
- County: Oakland
- Zoning: T3NR8ESEC 25 OAKLAND COUNTY CONDOMINIUM PLAN NO 2299 ESTATES AT TRAILSIDE MEADOW UNIT 70 L 57470 P 383 3-14-22 FR 251-002
- Water: Public
- Source: MiRealSource
This listing courtesy of Eric Miller , RE/MAX Complete
Monthly Payment
- Principal & Interest $
- Property Taxes $
- Home Insurance $
- VA Funding Fee $

 New - 3 days ago