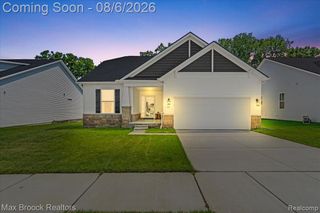
121 Coppice Way, White Lake, MI 48386
- 3 beds |
- 2 baths |
- 1,577 sqft
 Single-Family Home
  Built in 2021
  2,614sqft lot
 2 car garage
  $269/sqft
  Listed 7 days ago
Property Description
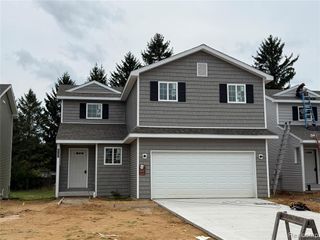
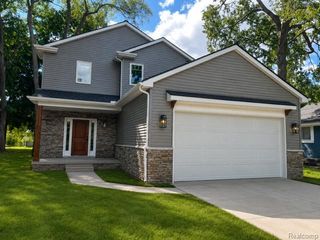
121 Coppice Way sits in White Lake Twp, offering 3 bedrooms, 2 baths and 1,500 square feet of thoughtfully designed living space. All the appeal of new construction, without the wait. This home pairs distinctive architectural detail with a location built for both daily convenience and weekend recreation. Step ceilings in the living room and master bedroom bring genuine architectural character to the main living areas, elevating the space well beyond a standard layout. A fireplace anchors the living room, adding warmth and everyday comfort. The open concept design unfolds across hardwood flooring throughout, connecting the living area to a kitchen finished with crisp white cabinetry and stainless steel appliances, complete with a breakfast nook made for morning coffee and easy everyday meals. Outside, a Trex deck delivers lasting durability without the upkeep a wood deck demands, giving you more time to enjoy the space and less time maintaining it. A covered front porch makes a strong first impression, and the attached garage adds everyday practicality to round out the exterior. A full house generator brings added peace of mind, keeping the home powered no matter the weather. The location keeps you close to parks, golf, shopping and dining, with effortless commuter access for daily routines. Come the weekend, Pontiac Lake, Highland Rec, White Lake Public and Indian Springs are all close by, offering boating, fishing, kayaking, hiking and biking year round.
- Listing Status:
- Active
- Date Added:
- August 13, 2026
- Data Last Updated:
- August 20, 2026 at 1:45PM
- Listing Office:
- Anthony Djon Luxury Real Estate : 248-747-4834
- Listing Agent:
- Anthony Djon : 248-747-4834
- MLS ID:
- 61020398

- Style: Ranch
- Other Structures: PorchPatio
- Parking: Parking spaces: 2
- General: OneBasement
- Road/Access: Paved
- HOA Amenities: 100.0Monthly
- Originating MLS: MiRealSource
- School District: Waterford School District
- County: Oakland
- Zoning: T3NR8ESEC 25 OAKLAND COUNTY CONDOMINIUM PLAN NO 2300 VILLAS AT TRAILSIDE MEADOW UNIT 12 L 54304 P 1 6-17-20 FR 201-007
- Water: Public
- Source: MiRealSource
This listing courtesy of Anthony Djon , Anthony Djon Luxury Real Estate
Monthly Payment
- Principal & Interest $
- Property Taxes $
- Home Insurance $
- VA Funding Fee $

 New - 2 days ago