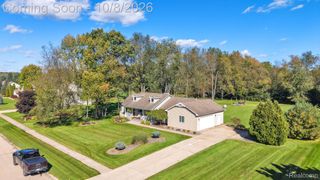
3226 Muirfield Circle, White Lake Charter Township, MI 48383
- 4 beds |
- 4 baths |
- 3,309 sqft
 Single-Family Home
 Built in 1994
 1.01acre lot
 2 car garage
 $113/sqft
 Listed 1 month ago
Property Description
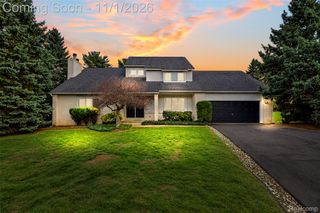
Set on just over an acre in White Lake, this distinctive 4-bedroom home offers a rare combination of privacy, natural surroundings and a thoughtfully designed floor plan with a main-floor primary suite and finished walk-out lower level. Mature woods and frequent wildlife create a peaceful backdrop, while the expansive rear deck provides a beautiful setting to unwind, entertain or simply enjoy the quiet surroundings. Step inside to a light-filled living room where soaring ceilings, expansive windows and a gas fireplace create an impressive focal point. An overlooking upper-level loft enhances the home's open architecture, while the adjoining kitchen offers generous cabinetry and workspace with an easy connection to the dining areas and main living space. The main-floor primary suite feels privately positioned with high ceilings, a full ensuite bath, multiple closets and direct access to the rear deck—creating a seamless connection between indoor comfort and the wooded setting beyond. Two additional bedrooms upstairs provide separation and flexibility, while main-floor laundry conveniently sits just off the attached garage. The finished walk-out lower level adds an entirely different dimension to the home, with a spacious family room, full bath and flexible bedroom/office spaces ideal for guests, recreation, working from home or extended living. An additional area retains plumbing from a former salon/kitchenette setup, creating possibilities for future customization. Outside, the acre-plus property, mature surroundings, rear deck and quiet neighborhood setting create a sense of retreat while remaining conveniently located in White Lake. A newer roof and furnace, along with additional flooring and interior improvements completed during the sellers' ownership, complement a home designed for both everyday comfort and memorable gatherings.
- Listing Status:
- Active
- Data Last Updated:
- November 19, 2026 at 6:42AM
- Listing Office:
- EXP Realty The Perna Team : 8885017085
- Listing Agent:
- Michael Perna : 2488864450
- MLS ID:
- 20261078484

- General: Lighting
- Style: Cape codColonial
- Other Structures: DeckPatioPorch
- Pool: None
- Parking: Two car garageAttachedDirect accessElectricityin garageGarage door openerWorkshop in garage
- Roofing: Asphalt
- General: Vinyl sidingOneAndOneHalfBasementSump pumpWood
- Road/Access: Dirt
- Originating MLS: Realcomp II Ltd
- School District: Huron valley
- County: Oakland
- Zoning: T3NR8ESEC 16 & 17 MANCHESTER ESTATES SUB LOT 17 2-28-91 FR 12-17-200-0091216101014
- Utilities: Above ground utilitiesCable availableUnderground utilities
- Water: Well
- Sewer: Septic tank
- Source: Realcomp II Ltd
This listing courtesy of Michael Perna , EXP Realty The Perna Team
Monthly Payment
- Principal & Interest $
- Property Taxes $
- Home Insurance $
- VA Funding Fee $

 New - 3 days ago