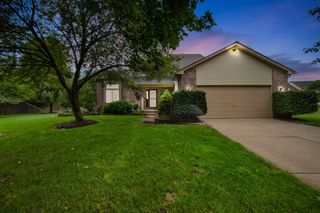
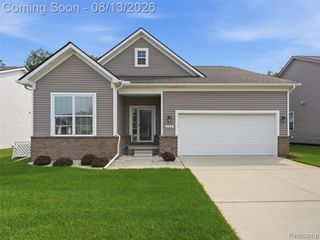
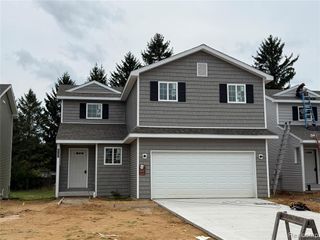
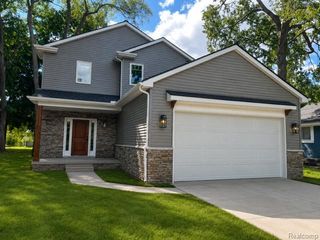
85 Coppice Way, White Lake, MI 48386
- 3 beds |
- 2 baths |
- 1,540 sqft
 Single-Family Home
  Built in 2021
  9,583sqft lot
 2 car garage
  $269/sqft
  Listed 15 days ago
Property Description
Welcome to this beautifully appointed 2021 Ashland floor plan in the highly desirable Trailside Meadow community, offering modern design, quality craftsmanship & low-maintenance living within the Waterford Schools. Exceptional curb appeal begins with a deep covered front porch offering a warm welcome with a dual pane storm door. Filled with abundant natural light, the open-concept floor plan is designed for everyday living & entertaining, showcasing neutral designer finishes, hardwood flooring throughout the main living areas, an open staircase with wood railings & wrought-iron spindles leading to the lower level, recessed lighting & a spacious Great Room with a cozy gas FP. The chef's kitchen features an abundance of River Rock cabinetry, Simply White quartz countertops, a center island with seating, pantry, separate filtered water faucet & an inviting breakfast nook with a sliding doorwall opening to the private backyard. Enjoy the custom brick paver patio with built-in planters & lighting--perfect for entertaining or relaxing. The primary suite offers custom carpeting, a walk-in closet & private en-suite bath with dual vanities, ceramic tile flooring & beautifully tiled shower. Two additional bedrooms share a well-appointed full bath with ceramic tile flooring & tiled tub surround. The expansive 8'6" basement features an egress window & pre-plumbed 3-piece bath, ready for your finishing touches. Additional upgrades include: wood blinds, Kinetico water softener, Ecobee Wi-Fi thermostat, garage door opener, touchscreen deadbolt, communications board, whole-house surge protector, LED lighting & transferable 15-year structural warranty and sprinkler. Residents enjoy miles of paved walking & biking trails, an outdoor fitness center, nearby parks, golf, shopping, dining & convenient commuter access. Plus enjoy nearby public lakes, beaches, boating, hiking, kayaking, biking, golf & fishing @ year-round @ Pontiac Lake, Higland Rec, White Lake Public, & Indian Springs.
- Listing Status:
- Active
- Date Added:
- August 6, 2026
- Data Last Updated:
- August 20, 2026 at 1:45PM
- Listing Office:
- Max Broock, REALTORS(r)-Birmingham : 248-644-6700
- Listing Agent:
- Tonya Newberry : 248-390-8833
- MLS ID:
- 61017907

- Style: Farm HouseRanch
- Other Structures: PorchPatio
- Parking: Parking spaces: 2
- General: StoneVinyl SidingOneBasement
- Road/Access: Paved
- HOA Amenities: 100.0Monthly
- Originating MLS: MiRealSource
- School District: Waterford School District
- County: Oakland
- Zoning: T3NR8ESEC 25 OAKLAND COUNTY CONDOMINIUM PLAN NO 2300 VILLAS AT TRAILSIDE MEADOW UNIT 9 L 54304 P 1 6-17-20 FR 201-007
- Water: Public
- Source: MiRealSource
This listing courtesy of Tonya Newberry , Max Broock, REALTORS(r)-Birmingham
Monthly Payment
- Principal & Interest $
- Property Taxes $
- Home Insurance $
- VA Funding Fee $

 New - 1 day ago