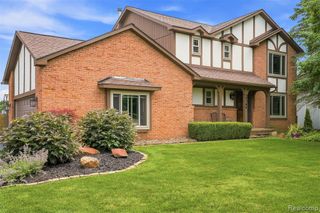
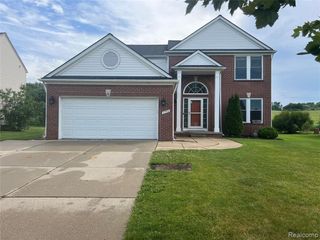
11498 Fox N Hounds Drive, White Lake, MI 48386
- 3 beds |
- 2 baths |
- 2,535 sqft
 Single-Family Home
  Built in 1973
  0.36acre lot
 2 car garage
  $168/sqft
  Listed 7 days ago
Property Description
If you are looking for an updated ranch in White Lake Twp, this is the one you've been waiting for. Neat, clean and move in ready, this home has been very well maintained and features many improvements. There is a full finished basement and plenty of storage too. The updates include but are not limited to: Family Room Carpet 2021, Kitchen with soft close cabinets and granite counter tops 2016, Full bath renovation 2015, Finished basement with bar area 2013, Roof 2009, GE dryer & washer 2021, Water Softener 2021, New kitchen appliances: Fridge, stove, microwave & Dishwasher 2022, Exterior: Resided with new vinyl & insulation including soffits for attic 2022, New gutters 2022, New 50 gallon water heater 2023, New gravel bed base for new shed 2023, New vinyl windows & sliding glass door 2023, New ceiling fans 2024, Sprinklers/Irrigation system, front & back yard 2024, New 2 ton 2 stage AC with Intellisense 2025, Additional outlets, new 200 amp panel with interlock system & 50 amp generator hook up 2025 and more...
- Listing Status:
- Active
- Date Added:
- July 14, 2026
- Data Last Updated:
- July 22, 2026 at 6:48AM
- Listing Office:
- KW Showcase Realty : 248-360-2900
- Listing Agent:
- Bryan Gutierrez : 734-558-4085
- MLS ID:
- 61011022

- General: Lawn SprinklerShed(s)
- Style: Ranch
- Other Structures: Shed(s)PorchDeck
- Parking: Parking spaces: 2
- General: BrickVinyl SidingOneBasement
- Road/Access: Paved
- Originating MLS: MiRealSource
- School District: Huron Valley Schools
- County: Oakland
- Zoning: T3NR8ESEC 33 FOX N' HOUNDS ESTATES LOT 14
- Fencing: Fenced
- Water: Private Well
- Sewer: Septic Tank
- Source: MiRealSource
This listing courtesy of Bryan Gutierrez , KW Showcase Realty
Monthly Payment
- Principal & Interest $
- Property Taxes $
- Home Insurance $
- VA Funding Fee $

 New - 1 day ago