2282 Sandlewood Drive, White Lake, MI 48383
- 5 beds |
- 5 baths |
- 6,206 sqft
 Single-Family Home
 Built in 1997
 0.46acre lot
 4 car garage
 $134/sqft
 Listed 23 days ago
Property Description
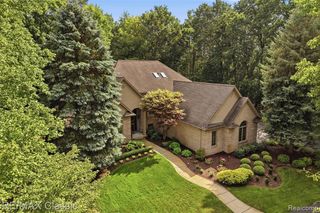
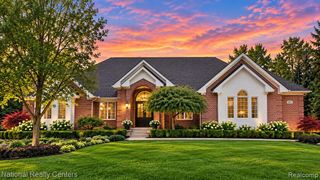
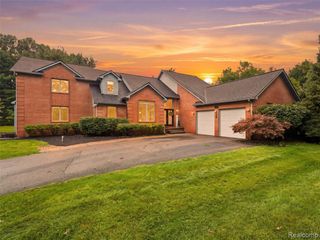
5 Bedrooms | 5 Bathrooms | Nestled on a beautifully maintained lot in one of White Lake's most desirable neighborhoods and golf courses this stunning 5-bedroom, 5-bathroom residence offers an extraordinary blend of elegance, comfort, and modern sophistication. Thoughtfully designed with everyday living in mind, every inch of this home reflects exceptional craftsmanship and attention to detail. The entry way welcomes you into expansive living spaces highlighted by soaring ceilings, abundant natural light, and refined finishes throughout. The open-concept floor plan seamlessly connects formal and casual living areas, creating an inviting atmosphere ideal for gatherings both large and intimate. At the center of the home, the chef-inspired kitchen impresses with premium cabinetry, quartz countertops, a large center island, stainless steel appliances and large walk-in pantry. Flowing effortlessly into the dining and great room spaces, the kitchen serves as the perfect backdrop for entertaining. The luxurious primary suite offers a private retreat with a stone dual fireplace, complete with a spa-like ensuite bath with soaking tub, heated floors and generous walk-in closet. Four generous sized bedrooms on the second floor provide exceptional comfort and flexibility with dual entry bathrooms for family members and guests. Finished basement is designed for today's lifestyle, offering ample space for a home office, recreation area, fitness room, or multi-generational living with the 2nd kitchen and half bath. Step outside to your own private patio where professionally landscaped grounds create a peaceful setting for outdoor relaxation and entertaining. Invisible fence to keep the dogs safely in the yard. The composite deck over looks mature trees and the golf course. Roof 50 year shingle 2019, furnace/ac 2020, septic field 2023, tankless h2o 2023, reverse osmosis 2023 Conveniently located near lakes, parks, golf courses, shopping, dining, and express ways.
- Listing Status:
- Active
- Date Added:
- October 29, 2026
- Data Last Updated:
- November 19, 2026 at 7:45AM
- Listing Office:
- HB Realty Partners : 888-553-1956
- Listing Agent:
- Jennifer Turala : 586-909-1324
- MLS ID:
- 61041943

- General: Lawn Sprinkler
- Style: Cape Cod
- Other Structures: PorchDeckPatio
- Parking: Parking spaces: 4
- General: BrickVinyl SidingTwoBasement
- Road/Access: Paved
- HOA Amenities: Club House Included150.0Quarterly
- Golf: Clubhouse
- Originating MLS: MiRealSource
- School District: Huron Valley Schools
- County: Oakland
- Zoning: T3NR8ESEC 32 OAKLAND COUNTY CONDOMINIUM PLAN NO 836 BRENTWOOD UNIT 26 11-30-93 FR 100-004200-005200-007300-029401-002005006 & 008
- Fencing: Fenced
- Water: Private Well
- Sewer: Septic Tank
- Source: MiRealSource
This listing courtesy of Jennifer Turala , HB Realty Partners
Monthly Payment
- Principal & Interest $
- Property Taxes $
- Home Insurance $
- VA Funding Fee $