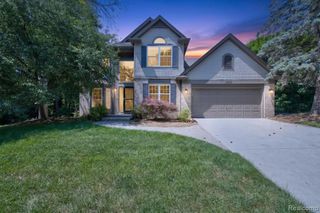
8265 Eastway Drive, White Lake, MI 48386
- 4 beds |
- 4 baths |
- 4,128 sqft
 Single-Family Home
  Built in 2003
  0.37acre lot
 3 car garage
  $151/sqft
  Listed 6 days ago
Property Description
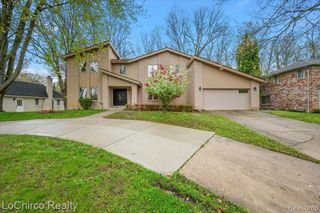
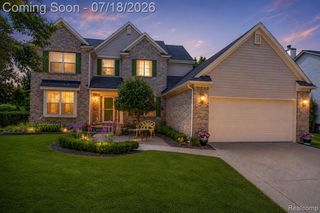
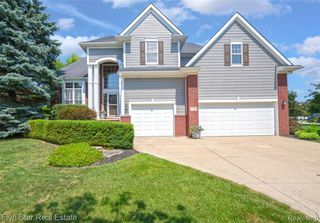
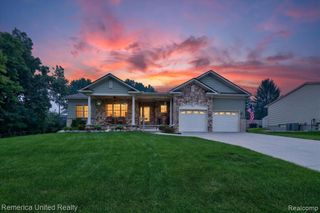
Welcome home to this beautifully maintained, move-in ready gem nestled in a desirable neighborhood within award-winning Walled Lake School district. From the moment you arrive, you'll appreciate the pride of ownership and thoughtful updates throughout. Welcoming entry with wood floors flows nicely into the open concept kitchen and family room with soaring ceilings. The stunning, newly remodeled primary bathroom offers a luxurious retreat for the first floor primary en suite, while the beautifully finished walkout basement provides additional living space including recently updated full bath, bar area, workout area, tons of storage and designated workshop for your creative projects. Endless possibilities for entertaining, a home office, or recreation. Enjoy peaceful mornings in the spacious cedar three-season sunroom overlooking the private backyard that backs to tranquil green space. Outdoor living is impressive with Trex decking, a covered porch, a paver patio, and beautifully landscaped perennial and herb gardens that create a picturesque setting all season long. Whole house Generac generator and upgraded utilities offer piece of mind. With its exceptional updates, versatile living spaces, beautiful outdoor amenities, and prime location close to shopping, dining, parks, and everyday conveniences, this home is truly move-in ready and one you won't want to miss!
- Listing Status:
- Active
- Date Added:
- July 17, 2026
- Data Last Updated:
- July 22, 2026 at 5:45AM
- Listing Office:
- KW Showcase Realty : 248-360-2900
- Listing Agent:
- Anita VanAcker : 248-830-1981
- MLS ID:
- 61011319

- Style: Contemporary
- Other Structures: PorchDeckPatio
- Parking: Parking spaces: 3
- General: BrickVinyl SidingOne and One HalfBasement
- Road/Access: Paved
- HOA Amenities: 425.0Annually
- Originating MLS: MiRealSource
- School District: Walled Lake Cons School District
- County: Oakland
- Zoning: T3NR8ESEC 36 AUTUMN GLEN SUB NO 1 LOT 9 10-25-00 FR 200-021
- Water: CommunityPublic
- Source: MiRealSource
This listing courtesy of Anita VanAcker , KW Showcase Realty
Monthly Payment
- Principal & Interest $
- Property Taxes $
- Home Insurance $
- VA Funding Fee $

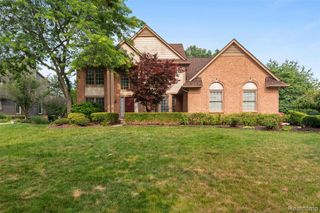
 New - 1 day ago