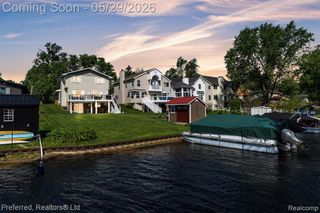
8868 Tackles Drive, White Lake, MI 48386
- 3 beds |
- 2 baths |
- 2,433 sqft
 Single-Family Home
  Built in 1945
  4,356sqft lot
 2 car garage
  $226/sqft
  Listed 9 days ago
Property Description
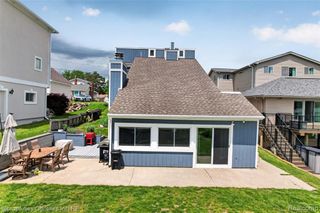
Beautiful waterfront home situated directly on all-sports Pontiac Lake in White Lake, offering the perfect blend of comfort, charm, and year-round lakefront living. This well-maintained 3-bedroom, 2-bath residence features a thoughtfully designed floor plan with spacious living areas and breathtaking water views. The main level offers a convenient first-floor bedroom and full bath, while rich hardwood flooring flows throughout the living room and kitchen, creating warmth and timeless appeal. Large windows fill the home with natural light and showcase the stunning lakefront setting. The open-concept living spaces are ideal for both everyday living and entertaining family and friends. Upstairs, you'll find two additional bedrooms, including a private primary suite complete with its own full bath. A versatile loft area provides additional living space perfect for a home office, reading nook, or recreation area. Step outside and enjoy everything Pontiac Lake has to offer, from boating and fishing to swimming and sunset cruises right from your backyard. Whether you're looking for a full-time residence or the perfect waterfront retreat, this home delivers an exceptional lake lifestyle. Conveniently located near parks, shopping, dining, and recreational amenities, this rare waterfront opportunity combines peaceful lakeside living with everyday convenience. Don't miss your chance to own a piece of paradise on Pontiac Lake.
- Listing Status:
- Active
- Date Added:
- May 21, 2026
- Data Last Updated:
- May 30, 2026 at 8:45PM
- Listing Office:
- REALTEAM Real Estate : 586-580-8092
- Listing Agent:
- Kevin Devergilio :
- MLS ID:
- 60994970

- Style: Colonial
- Other Structures: Patio
- Parking: Parking spaces: 2
- General: OtherTwoCrawl
- Road/Access: Paved
- Originating MLS: MiRealSource
- School District: Huron Valley Schools
- County: Oakland
- Zoning: T3NR8ESEC 13 TRAILS END SUB LOT 28
- Water: Private Well
- Source: MiRealSource
This listing courtesy of Kevin Devergilio , REALTEAM Real Estate
Monthly Payment
- Principal & Interest $
- Property Taxes $
- Home Insurance $
- VA Funding Fee $

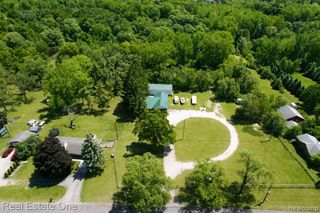
 New - 23 hours ago