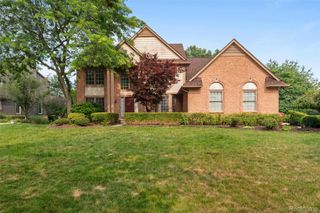
888 Suchava Drive, White Lake Charter Township, MI 48386
- 4 beds |
- 4 baths |
- 4,235 sqft
 Single-Family Home
  Built in 2012
  0.38acre lot
 3 car garage
  $153/sqft
  Listed 16 days ago
Property Description
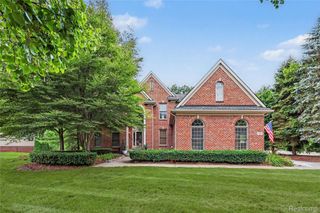
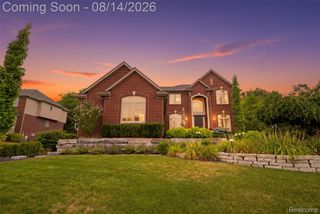
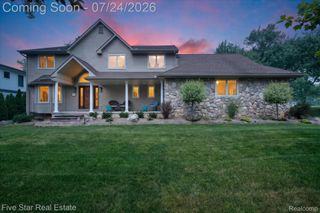
Back on Market- NO FAULT OF HOME- Picture coming home to a place where everything feels calmer, brighter, and more “you” the moment you arrive. This stunning original-owner colonial is that rare combination of beauty, comfort, and true move-in readiness. From the warm wood floors and soaring ceilings to the kitchen designed for everyday ease (granite counters, butcher block island, stainless appliances) and the living room anchored by a cozy gas fireplace, the main level feels welcoming and effortless, like it was made for both hosting and unwinding. And when you step out onto the wood deck, you’re greeted by resort-style views of a 2-acre common area and pond, turning ordinary mornings and evenings into something you’ll look forward to. The main-level primary suite feels like your own private retreat with a walk-in closet and spa bath featuring a soaking tub and steam shower, while the walkout lower level brings the fun to new heights with a 7-seat theater room, wet bar, and an executive gym, spaces that make gatherings, movie nights, and downtime truly special. Add in the built-in sound system, generator-ready peace of mind, and a spacious 3.5-car garage with epoxy flooring, and you get a home that doesn’t just check boxes, it creates a lifestyle. If you’ve been searching for “the one,” don’t wait, see it in person before someone else makes it theirs.
- Listing Status:
- Active
- Data Last Updated:
- August 20, 2026 at 1:41PM
- Listing Office:
- Cedarwood Realty LLC, a Michigan LLC : 2484965858
- Listing Agent:
- Lori Kerr : 2484204208
- MLS ID:
- 20261060691

- General: Lighting
- Style: Colonial
- Other Structures: CoveredDeckPatio
- Pool: None
- Parking: Threeand half car garageAttachedElectricityin garageGarage door opener
- Roofing: Asphalt
- General: BrickStoneVinyl sidingTwoBasementPoured
- Road/Access: Paved
- HOA Amenities: 75.0Quarterly
- Originating MLS: Realcomp II Ltd
- School District: Walled lake
- County: Oakland
- Zoning: T3NR8ESEC 36 OAKLAND COUNTY CONDOMINIUM PLAN NO 1439 BOCOVINA EAST UNIT 2 L 25706 P 816 5-28-02 FR 200-0261236252023
- Utilities: Underground utilities
- Water: CommunityPublic
- Sewer: Public sewer
- Source: Realcomp II Ltd
This listing courtesy of Lori Kerr , Cedarwood Realty LLC, a Michigan LLC
Monthly Payment
- Principal & Interest $
- Property Taxes $
- Home Insurance $
- VA Funding Fee $

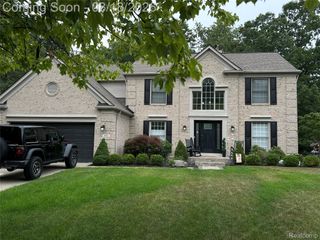
 New - 3 days ago